
Showing posts with label Jacobean. Show all posts
Showing posts with label Jacobean. Show all posts
Monday, 1 June 2020
Own work: Nevile's Gate, Trinity College, Cambridge
Finally got round to posting this! Nevile's gate, Trinity College, Cambridge and a rather nifty piece of Jacobean architecture it is, dating from c1610. I worked from a photograph which I took several years ago, the lockdown meaning I haven't been out much of late. I think the shadow under the arch needs darkening before it's framed.

Monday, 22 December 2014
Holiday II - Blickling Hall
Sunday, the first full day of our stay. And we went to Blickling Hall, a truly magnificent piece of Jacobean architecture by Robert Lyminge, architect also of Hatfield House. Nothing can quite prepare you for your first sight of this house. It springs upon you as travel along the road from Aylsham in all its pomp and splendour. Unfortunately for us it was pouring with rain when the got there and it continued throughout our visit. Unfortunate too that many of the rooms, including the Print Room, were closed to the public. That said what we did see was wonderful.
What remains in the memory are the two rooms that were re-decorated in the 1960s on the ground floor (the work of David Hicks?), and the Tapestry room and the Long Gallery on the first floor. The latter has a sumptuous plasterwork ceiling, with images taken from an English Emblem Book 'Minerva Britanna' by Henry Peacham (1612). The garden too was interesting, though we were too sodden and cold to really take it in; it is a survival of English Gardening as before the landscape tradition swept all, or nearly all, before it.


Afterwards we took a return journey on the Bure Valley Railway between Alysham and Wroxham. This is the engine. Love the vibrant blue. And for those who want to know, the gauge is 15 inches.
Afterwards we took a return journey on the Bure Valley Railway between Alysham and Wroxham. This is the engine. Love the vibrant blue. And for those who want to know, the gauge is 15 inches.
Thursday, 7 August 2014
The Red Hall, Bourne, Lincolnshire
The Red Hall in Bourne dates from the early years of the 17th century. As with the Hall at the near-by village of Dowsby the Red Hall has parallels with designs found in the album of John Thorpe (1565-1655?), a surveyor in the Office of Works. Thorpe's father was a master mason (he worked at Kirby Hall, Northants); his son has been credited with designing not only the Red Hall and Dowsby Hall, but Carlton House, Condover Hall, Longford Castle, Holland House and (in part) Audley End and Rushton Hall. The Hall has also been erroneously linked with the Gunpowder Plot, and there are stories of tunnels leading from various buildings in the town to the hall.
Oddly the hall had another life as the ticket office, and Station Master's house, of Bourne Station. It was rescued from demolition in the 1960s after the station was closed in 1959. (There were lines north to Sleaford, east to King's Lynn and Norwich, south west to Essendine on the main line, and west to Leicester.) The architects of the restoration were Bond & Read. It is still possible to detect, after four decades, what they did - look for the changes in the colour of the bricks. The Hall is administered by Bourne United Charities, and is now used for wedding receptions, exhibitions, and the like. Unfortunately the planned formal garden thta was planned was not undertaken and now the Hall, which apart from the entrance façade is perhaps a little gaunt, stands a bit forlorn in a sea of mown grass.


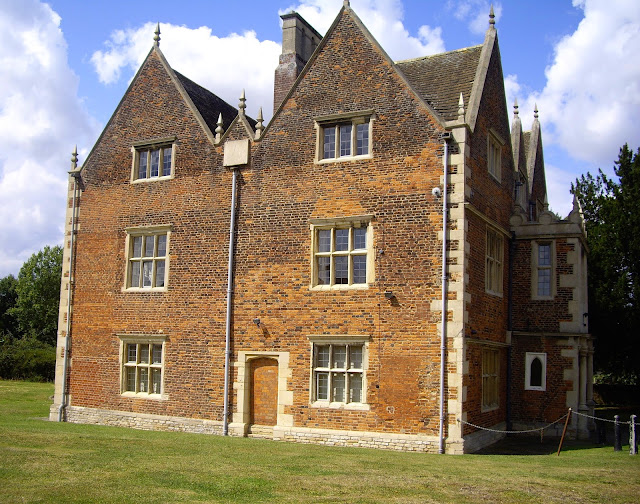


The entrance facade: the two windows on the ground floor on either side of the porch date from the 1960s restoration replacing wooden bay windows, but as you can see retained the bay window on the side elevation (it lights the council chamber). The builders however inserted the transom in the right window upside down!

The porch - the best feature of the Hall. A lovely design and a contrast to the brickwork.


 |
The inner door to the porch - a small example of 'Gothic Survival'
Subscribe to:
Posts (Atom)