Showing posts with label Nicholas Hawksmoor. Show all posts

Wednesday, 24 January 2024

Back in London: St Vedast, Foster Lane

 
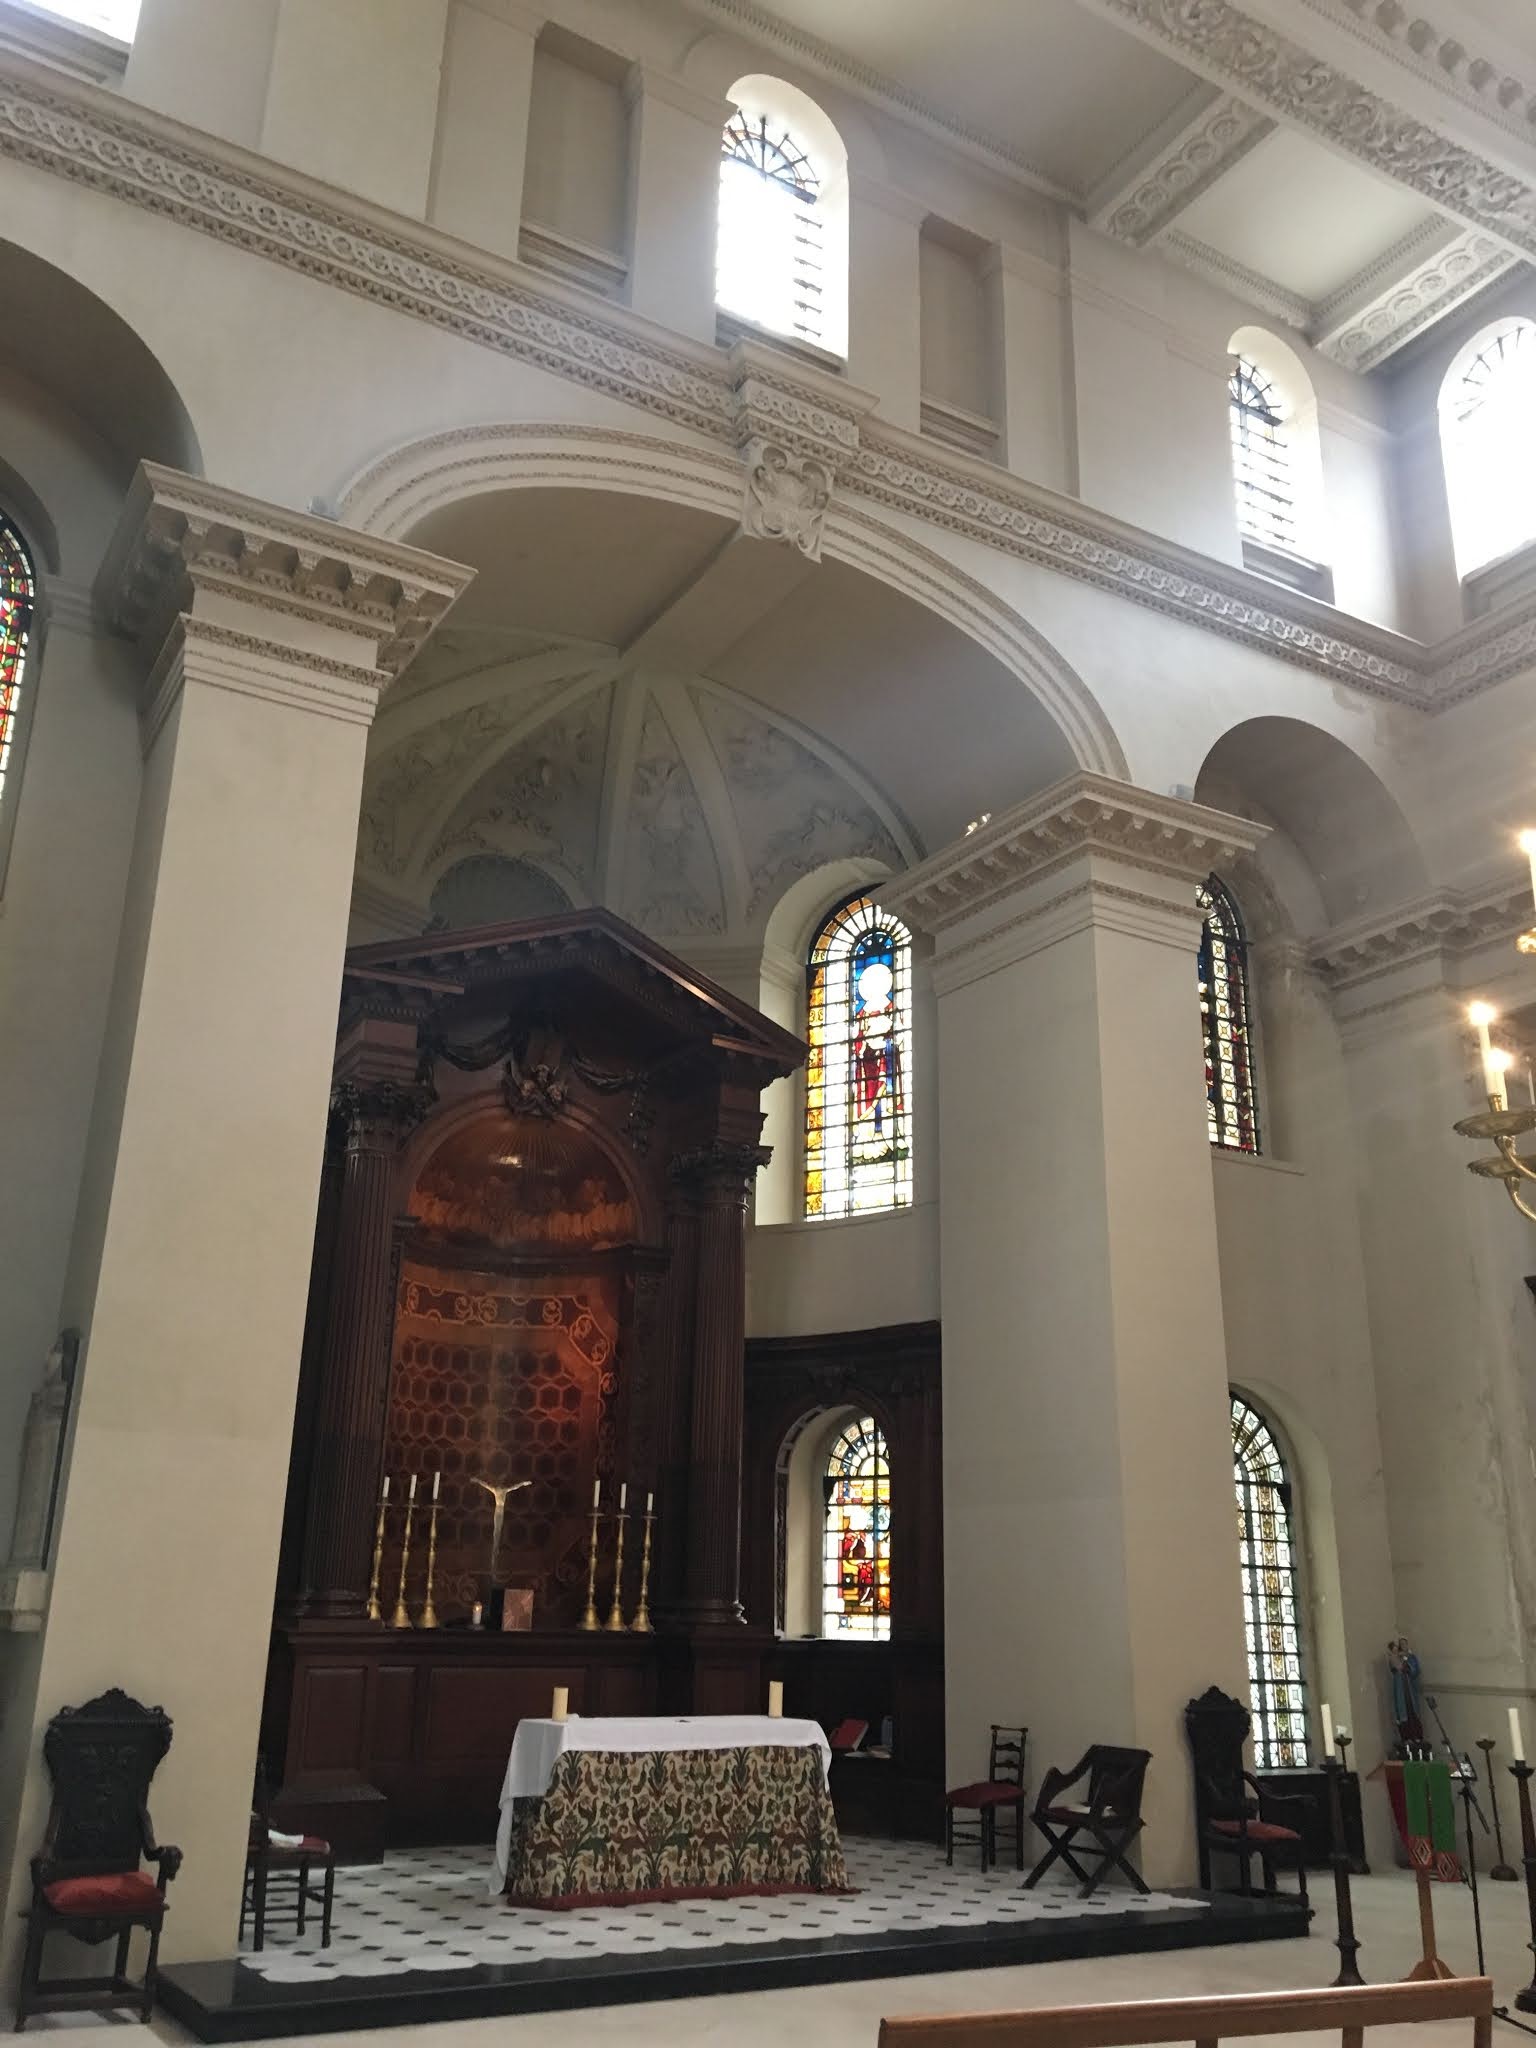
    From St Martin to St Vedast Foster Lane,1 not the most famous of the City Churches - it is not even in 'Oranges and Lemons'.  It is, however, without a doubt the best of post-war restorations in the City, the work of Stephen Dykes Bower (1903-1994).  A example of what, with a mind, could be achieved in those straightened Post-War years.  It is the only City Church where I have worshipped.

     St Vedast2, though in origin Medieval, is a Wren church, but built some years after the Great Fire when the Medieval church (patched up post-Fire) finally gave up the ghost.  Other names have been associated with rebuilding; in particular, Nicholas Hawksmoor who, as Sir John Summerson put it, 'we may suspect had a hand in the interpretation' 0f the spire.  Kerry Downes in his biography of Hawksmoor for Thames & Hudson says nothing.  Anyway Wren's church has a nave and s aisle, separated by an arcade of Doric columns.  There is no chancel as such. 

     The church is quite hemmed in by buildings - there is no churchyard. The only two walls to the street are the w on Foster Lane (ashlar) and to the s. This s wall is very interesting - the furthest section w is the base of the tower and is ashlared, the next section is of brick, the rest of rubble stone.  No doubt this wall wasn't meant to be seen; I wonder if it is in fact Medieval? Of the other two walls, n and e, both are plastered. To the n of the church is a small and charming 17th century vestry hall and, on Foster Lane, the formidable looking rectory3 designed by Dykes Bower.  Dykes Bower linked these two buildings with a two storey classical cloister built against the n wall of the church.  The ground floor is open, the glazed upper floor designed as a library.  The resultant courtyard is the most charming of spaces.  A real hidden treasure.

    The interior is a faithful reconstruction of the original architecture. Of the furnishings, Dykes Bower skilfully mixed old and new: the organ loft was rebuilt; the altarpiece, pulpit and font cover garnered from other City churches that had either been bombed or previously demolished - there was no attempt, for instance, to recreate the original altarpiece  A new marble floor, and new stained glass designed by Brian Thomas (who had worked with Dykes Bower at St Paul's) were installed and, finally, the nave re-seated collegiate style, that is with banks of stalls facing each other across the nave rather than orientated toward the altar. The s aisle was made into a side chapel. The result is excellent.  The space coherent and lucid.

     Looking round that morning I came across an intriguing Baroque sculpture high up on the w wall of the s aisle. It depicts the Holy Spirit in the form of a Dove surrounded by the shekinah, the Uncreated Light of God, and cherubs.  It's really rather fine. Turns out it is a tympanum and was made to fit into the head of the middle window of the e end, making it a rather more sophisticated version of the dove on the St Martin Ludgate altarpiece in my previous post. The current altarpiece here at St Vedast, which was originally from the demolished St Christopher-le-Stocks, also contains a depiction of the Shekinah (with the Tetragram) in its pediment to signify that the altar is the resting place of the divine, just as the tympanum signifies the descent of the Holy Spirit on the unconsecrated elements, the bread and wine, in the Eucharist to make them the Body and Blood of Christ.

     The poet Robert Herrick was baptised in St Vedast's on 24th August 1591


1 Foster, in this case, is a corruption of 'Vedast'
2 St Vedast was a Gallo-Roman or Frankish saint.  His is a very rare dedication in England with only one other dedicated to him.
3 On the site of the Fountain public house, destroyed in the same air raid that wrecked the church.


Monday, 19 July 2021

London I

     To a eerily empty London a fortnight ago to attend the AGM of the Traditional Architecture Group. I have never seen the city so quiet on what was an ordinary week day, or seen so many empty shops, restaurants and cafes. It was not something I would want to repeat. The next day I took to wandering: in the morning around Bloomsbury and in the afternoon up to Camden and Hampstead revisiting student haunts. I found Camden a deep disappointment. Dirty. Shabby.

     The highlight was my peregrination around Bloomsbury, which I love more at each visit. There is still much to enjoy at a time when historic London seems to be under siege and the city just keeps getting uglier and uglier.


     I was very lucky to find Hawksmoor's wondrous church of St George open to visitors. It really is a quite extraordinary piece of architecture. Strange. Potent. Emotive. It stands just south of the British Museum on the edge of a wonderful, tight network of 18th & 19th streets like the one just above this text.
     Built as part of the Commission for Fifty New Churches, St George's, like Hawksmoor's other churches for the Commission, combines, some times forcibly, the 'basilica after the primitive Christians' with evocations of the Medieval and Classical Antiquity - here the Mausoleum at Halicarnassus and the temple of Bacchus at Baalbek. It is this forceful yoking together of such disparate elements that helps give St George's its power, its compelling strangeness - where else could you find a steeple topped with a statute of king George I standing a top an altar while below the Lion and the Unicorn prowl? And it's the strangeness of his work in general that has lead to Hawksmoor, and in particular his London churches, becoming the locus of all sorts of urban myths and occult associations fuelling, and fuelled by, writers such as Peter Ackroyd and Iain Sinclair. Is there any wonder? St George and Hawksmoor's other London Churches seem to stand outside time. To be unquantifiable. To stand against the Enlightenment, perhaps - to some at least. There is some merit in that idea if only because Hawksmoor's church seem to open a space for the idea of 'mysterium tremendum et fascinans' at a time of Deism.
     Be that as it may, St George's has an amazing heft - it has this sense sculptural solidity as though the church has been hewn from the solid block. It doesn't come as much of a surprise to find it took some fifteen years to build. An element of the barbaric to it too - just look at those massive, over-sized keystones. 
     Strong elements dominate the interior as well. I am intrigued by the way in which Hawksmoor obtains interesting and complex spatial arrangements by the simple expedient of moving and indeed removing elements of the arcade. Sometimes there is a resultant void and other times he 'replaces' stone with the wooden supports of the galleries. These galleries, (which were re-instated during the last restoration), act as though they are separate structures only moored to the vast edifice about them. A building of immense learning, complexity and monumentality, then. Alas, it has to be said however, there is a sense of creeping junk filling up the aisles.
 
     I love the English Baroque and in particular I love the work of Hawksmoor. It's a bit embarrassing therefore to find as I prepare this post that neither of them have featured in this blog as much as my interest would suggest. A shame that our native Baroque should have been such a short flowering, and a yet greater shame that it gave way to milk-and-water Neo-Palladianism.


Thursday, 7 March 2013

Designs

   I'm finding it hard to be creative at the moment.  I managed to wreck two pictures over the weekend when I couldn't leave well alone.  Family life - keeping an eye for two elderly and seriously ill relatives - saps all my strength.  The weather here doesn't help - what on earth happened to spring?  In an uncharitable mood I would liken the carer/cared-for relationship to be (almost) vampiric.  The whole thing, this stasis, while we wait for the inevitable, is deeply sad - depressing.  Literally.

   One of the projects on hold, on hold for far far too long, is a second novel.  (Working title: 'Somersby')  One of its aims is to champion English (if not British) Baroque architecture.  I have deep abiding love for the Baroque of these islands.  If Wren, Hawksmoor, Vanbrugh, Archer etc aren't enough I've invented another.  Here is one of his designs (mine obviously).  It is for a pavilion in an English Landscape Park.  Originally it stood in a great Baroque garden.  A Baroque Garden, like all the others (and there were many) that was swept away in the craze for 'The Landscape Park'  There are very few Baroque gardens left in Britain now - I can think of one: Wrest Park.  There is another in Yorkshire the name of which escapes me.  Anyway here is my pavilion. It's meant to have a French influence.


'It was the Pavilion at Haltham further up the valley – gold and cream beneath the dark trees in the eternally silent park – that had first introduced them to the work of Somersby.  It was a piece of confectionery, fully, ripe-ly Baroque.  A piece of scenery by Bibiena perhaps, as though it had dropped from the Court Theatre at Drottingholm.
            They were all eighteen on their first visit.  It was early September 1982 the final year of school, and the world, their immediate world, seemed good after a period of turmoil.  There were three of them in ‘Mildred’, Con’s car, including Michael, although he and Sophie had, for the first time, broken up.  Lady Alkborough herself showed them round, and afterwards gave them tea in the Adam Library.  It was one of the first fruits of Conrad’s reconciliation with his father; the direct result of Major Webb’s introduction to Conrad of the Shell Guides and the work of John Piper.  And there among the coquillage of the Pavilion, she, who had a vague, unfocused love of architecture, became a convert to the Baroque: Hawksmoor, Vanbrugh Archer, Gibbs, Talman and Somersby.  Charismatic, enigmatic Somersby.  The Adam Library held no pleasure for her.
            And after all of that it seemed natural to her to make Somersby the subject of her Phd.  It was a kindness, a restitution and a thank-you."

Then follows a spoof entry in 'Pevsner'

*          ‘And so to the Park.  The extensive Baroque Gardens depicted by Kiff, were swept away by Capability Brown in 1754.  Of the Garden structures by Somersby little remains, the most important survival being the Pavilion, c 1704.  This is of national importance, one of the most continentally Baroque buildings in the country of its date.  The Pavilion itself is single story with attic.  Three arcaded bays on N and S, each divided by coupled Doric columns – the columns of the centre piece on the N. side (garden side) being replaced, as it were, with herms supporting a curved pediment looking very Dietterlin-esque.  Had Somersby access to German pattern books?  Alas too little is known of Somersby to be sure.   Shorter single bay ‘ends’ plainer.  Iron stone walls with carved detail in Barnack stone, along with lively sculptural panels by Edward Pearce.  Interior of three groined bays, lavishly decorated with stucco and shells, very French, see slate and marble floor of Versailles quality.  Of the other structures by Somersby that made the gardens famous throughout the British Isles nothing remains except a pair of gargantuan gate piers.’
                                                Sir Nikolas Pevsner, ‘The Buildings of England’ Northamptonshire'
   One of the characters (Con) is lucky enough to have been raised in a much older manor house (below).  I have given it an enclosed garden with gazebos.  I admit that it's a bit of William Morris type fantasy.  But why not?

 The Higher roof in the centre represents the original Medieval hall of the house.  The door is the original porch, incorporated into a Jacobean gallery. (I doubt that that sort of thing actually occurred in that manner)  The great bay window in the middle is mainly the work of the great Victorian Goth, G E Street.  The family who live in this house have always been High Church.

Both of these drawings was done on A4 narrow feint paper - from 'refill pads'.  Nothing fancy.  I invariably prefer it when designing.