Both inside and out Flitcroft's church is a straightforward oblong box. Quite unimaginative really and devoid of the numinous. However attached to the north side is a tomb chamber, a left over from the Medieval church. I can't think of what else to call it as I doubt it has contained an altar for hundreds of years, and mausoleum sounds too grand. Anyway it contains an array of monuments - apparently the best collection in the county. (Apologies - I only photographed the baroque-y ones.) I think it originally only communicated with the church through a small door, either way the large arched opening dates from 1960 and was designed by Sir Albert Richardson. Some of the windows contain Medieval glass, saved - one would like to think - from the old church. And there is some later glass by William Peckitt of York.
Showing posts with label Wimpole Hall. Show all posts
Friday, 23 October 2015
Wimpole III The church of St Andrew
Nestling in the purlieu of the house is the parish church of St Andrew. There is no village to be seen. It was shipped south in the 18th century to what is now New Wimpole lining the A603, leaving the parish church like a piece of flotsam, beached. The church as it is now is an almost complete rebuilding of that period (1748-49), replacing a medieval structure (with a west tower), and it is a work of Henry Flitcroft. In the 19th century somebody thought it a good idea to gothicize it. Not much of an effort was made, but that was more than enough.
Both inside and out Flitcroft's church is a straightforward oblong box. Quite unimaginative really and devoid of the numinous. However attached to the north side is a tomb chamber, a left over from the Medieval church. I can't think of what else to call it as I doubt it has contained an altar for hundreds of years, and mausoleum sounds too grand. Anyway it contains an array of monuments - apparently the best collection in the county. (Apologies - I only photographed the baroque-y ones.) I think it originally only communicated with the church through a small door, either way the large arched opening dates from 1960 and was designed by Sir Albert Richardson. Some of the windows contain Medieval glass, saved - one would like to think - from the old church. And there is some later glass by William Peckitt of York.
Sunday, 6 September 2015
Wimpole Hall II The Interior
It's turned nippy here at night of late. I have a feeling that Autumn has started that little bit early this year and I've put the heating on. That said today has turned out to be one of those glorious, slightly melancholy days of late summer/early autumn. Just the right sort of day to get out into the garden and prepare for winter. I've dug out one bed and plied it with compost and replanted things in a bit more of a structured way. I've also been on-line and bought tulips and aliums to plant for next year. There is still a lot of work to do though.
The apples and pears have been a disappointment this year, but the blackberries have been in superabundance, so many in fact that for the first time I've made blackberry gin. It's currently maturing in a cool dark place and will be drinkable in mid November.
The visit the bf and I made to Wimpole Hall seems an age ago now. It was a lovely mild summer's day. And it was good to explore part of the country I've never seen properly. Here are some of the pictures I took of the interior. I've been meaning to post them for sometime. Better late than never. The first few images are roughly in the order you see them as a visitor; I've left the fireworks I promised on my earlier Wimpole post to last: the Book Room, and the Yellow Drawing Room both by Sir John Soane, and the Baroque chapel by James Gibbs and Sir James Thornhill, who both, incidentally, lived on the Harley estate in West London.
The apples and pears have been a disappointment this year, but the blackberries have been in superabundance, so many in fact that for the first time I've made blackberry gin. It's currently maturing in a cool dark place and will be drinkable in mid November.
The visit the bf and I made to Wimpole Hall seems an age ago now. It was a lovely mild summer's day. And it was good to explore part of the country I've never seen properly. Here are some of the pictures I took of the interior. I've been meaning to post them for sometime. Better late than never. The first few images are roughly in the order you see them as a visitor; I've left the fireworks I promised on my earlier Wimpole post to last: the Book Room, and the Yellow Drawing Room both by Sir John Soane, and the Baroque chapel by James Gibbs and Sir James Thornhill, who both, incidentally, lived on the Harley estate in West London.
Unfortunately my attempts to photograph the Gibbs library were unsuccessful - as in the chapel at Belton the blinds were down and it was just too dark. Many of the fireplaces (fireplaces, again!) are by Flitcroft, and most of the plasterwork on the ceilings is 19th century, where the architects of a previous generation had wisely left plain: the majority of the rooms at Wimpole are relatively low, and the plasterwork makes the ceilings a bit oppressive. The rooms are as left by the last owner Mrs Bainbridge, the daughter of Rudyard Kipling and saviour of the house, who bequeathed the house to the Trust on her death, so that being the work or successive owners and architects the interior is also an example of conservative mid-century British taste. (Wimpole never stayed in one family for that long, so that there isn't a continuity of contents.)
Wednesday, 19 August 2015
Wimpole Hall I
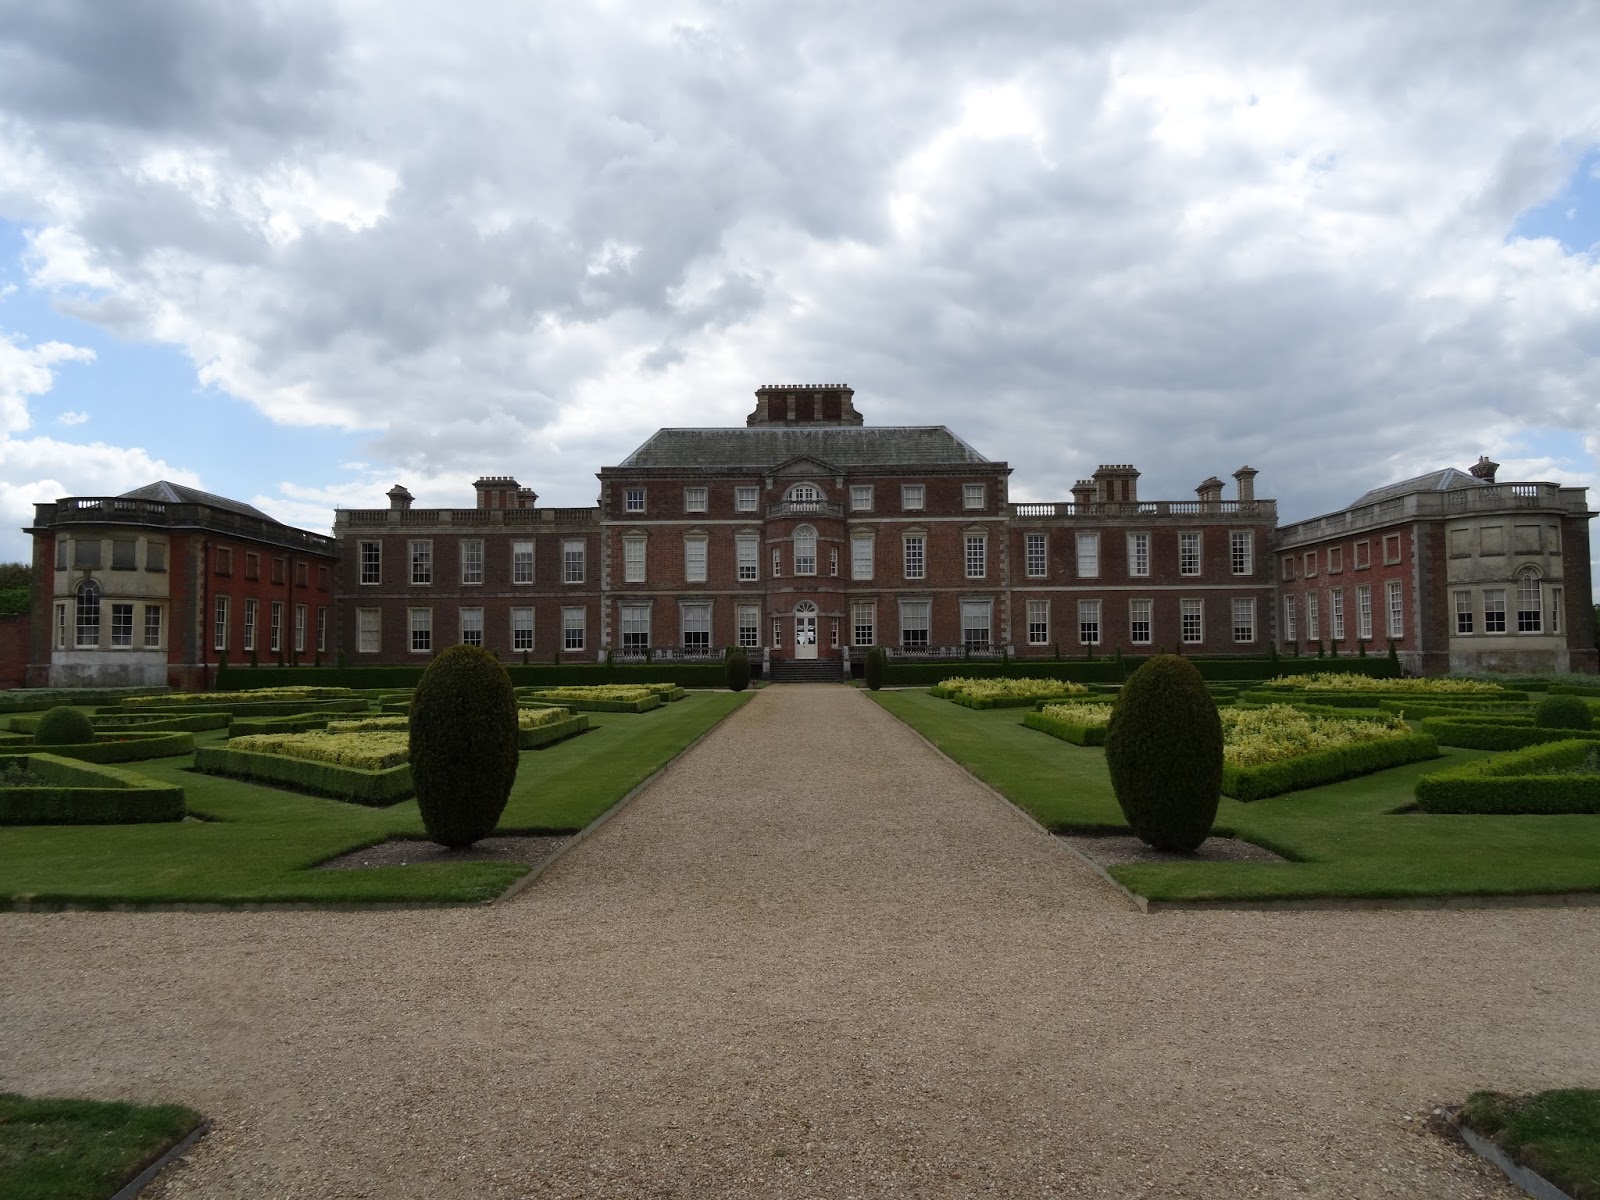
When we returned from Wales I spent a few days with the bf - one of our excursions was to Wimpole Hall. As the Cambridgeshire edition of 'The Buildings of England' points out it is the county's 'most spectacular' Country House. It is certainly the largest, though as Pevsner also points out the architecture is domestic in scale; the fireworks are on the inside. And it is those fireworks - a chapel by James Gibbs and James Thornhill, and rooms by Sir John Soane that were the reason for our visit.
Wimpole Hall sits on the southern slopes of the clay uplands that make up the majority of SW Cambridgeshire; to the south the house looks out over the wide, gentle valley of the Rhee to the chalk hills of Hertfordshire. (Hertfordshire, I think, has some of the most beautiful country in England.)
The hall is the focus of the remains of a vast and monumental Baroque layout of avenues - south, west and north - the work of Charles Bridgeman. The longest avenue stretches south from house for two miles to the old Roman road 'Ermine Street' - in the distance, half way down, is an octagonal pool that I can't believe didn't have a fountain in it. To the north, the avenue, which can never have been very long due to the hills rising in steps behind the house, was partly removed by Capability Brown to make one of his most successful, and beautiful Landscape Parks; the axial vista being closed by a folly, a sham ruined castle designed originally by Sanderson Miller and erected by James Essex of Cambridge, the architect and antiquarian. In the early 19th century Humphrey Repton, in keeping with the then Picturesque theory, began a process which has restored some of the original formality to the gardens immediately around the house.
Wimpole Hall sits on the southern slopes of the clay uplands that make up the majority of SW Cambridgeshire; to the south the house looks out over the wide, gentle valley of the Rhee to the chalk hills of Hertfordshire. (Hertfordshire, I think, has some of the most beautiful country in England.)
The hall is the focus of the remains of a vast and monumental Baroque layout of avenues - south, west and north - the work of Charles Bridgeman. The longest avenue stretches south from house for two miles to the old Roman road 'Ermine Street' - in the distance, half way down, is an octagonal pool that I can't believe didn't have a fountain in it. To the north, the avenue, which can never have been very long due to the hills rising in steps behind the house, was partly removed by Capability Brown to make one of his most successful, and beautiful Landscape Parks; the axial vista being closed by a folly, a sham ruined castle designed originally by Sanderson Miller and erected by James Essex of Cambridge, the architect and antiquarian. In the early 19th century Humphrey Repton, in keeping with the then Picturesque theory, began a process which has restored some of the original formality to the gardens immediately around the house.
The building of the house has been a long and complicated story. It goes something like this: the original house, which forms the central 3 storey section, was started in the 1640s. It was a triple pile house of brick and stone. In the early years of the 1700s it was extended to the east and west in a sympathetic style by James Gibbs for the Tory politician Lord Harley partly to hold Lord Harley's vast collection of books and artifacts - his book collection alone consisted of over 50,000 items. Gibbs's library is on extreme right of the photograph. In the 1740s the Neo-Palladian architect Henry Flitcroft ('Burlington Harry') refaced the original part of the house, adding the three bay windows to the north front. Further additions, including a tower, were made in the nineteenth century by H E Kendall, but most of those, tower included, have been swept away with the exception, wisely, of the central chimney stack. It strikes quite the right visual note.
Thought (21.10.15): There's a similarity between the centre of the south front of Wimpole and the centre of the Gibbs Building, King's College, Cambridge. Wimpole is roughly twenty years after King's. Was Flitcroft influenced by James Gibbs? It would make sense if he had been.
To the east of the house, and the Neo-baroque stables by Kendall, is a model farm designed by Sir John Soane, 1794-5 (which was, for me, surprisingly vernacular); the octagonal dairy (inside like a Medieval English chapter house)and the adjoining farmhouse however are later, 1860 and 1862.
Subscribe to:
Posts (Atom)