Showing posts with label Churches Conservation Trust. Show all posts

Wednesday, 13 June 2018

St John the Baptist, Stamford

      When a child I was told Stamford was remarkable, not only because it was beautiful, a bit posh, but because it straddled 3/4 counties (depending on what county the Soke of Peterborough was then annexed to) and had six churches.  Walking round Stamford its quite easy to be taken up with the town's Georgian aspect, however those six churches take us right back to the Middle Ages in a way that is often difficult in towns of equal antiquity with the exception perhaps of York and Norwich. Medieval urbanism, to me at least has a sort of intensity of vision, an element of the fantastical that is deeply satisfying.
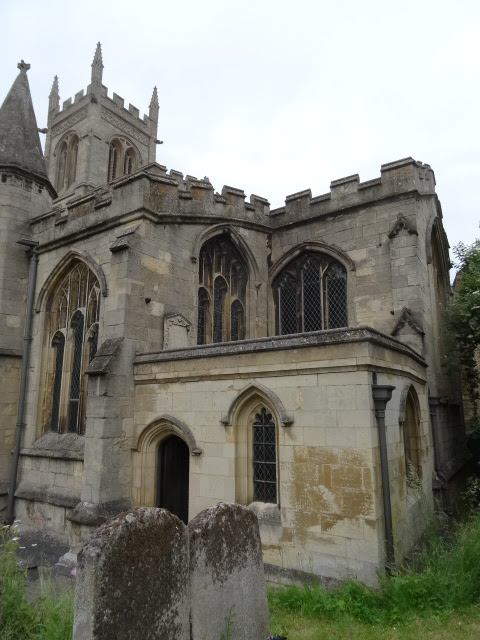
      St John's church is quite small, but has a quiet, workman-like grandeur - it was all rebuilt sometime in the Late Middle Ages and is hence all one consistent style - Perp.  It is tucked away at one corner of Red Lion Square, diagonally opposite the grander All Saints church, and mostly hidden behind the buildings in the High St. The design of the tower is very good, and I like the solidity of the west front with its layering and the way that the west door is hewn from the mass of masonry reminding me of the west front of St Martin's across the Welland. In fact by comparing the images on my blogpost on St Martin's I will make so bold as to suggest both churches are by the same master mason. There is a pretty little south porch that looks like an addition to the original design, that gives access to a small, secluded graveyard. The plan is very simple - a basilica with a chancel projecting one bay east.  The tower is tucked into the NW corner, and somehow that saves the interior of St John's from being too rational an experience, the tower base serving as a sort of halfway, or indeed liminal space, between the outside and the sacred interior.  The piers, I think, follow an East Anglian pattern - they certainly put me in mind of the simpler piers at South Creake in Norfolk.  The nave roof is populated with angels, but as to Medieval furnishings there is some glass left in three of the windows (N aisle), and there are wooden parclose screens remaining in both aisles, but everything else has been lost. There are a lot of wall memorials, mostly Georgian and early Victorian and classical.  The church was restored in 1856 by Edward Browning, who we have encountered many times on this blog.
      St John's is under the care of the Churches Conservation Trust.


Sunday, 27 May 2018

Holy Cross, Burley-on-the-hill

When, thou shall visit, in the Moneth of May
A costly garden, in her best array;
And, view the well-grown trees, the wel-trimm'd Bowers,
The beds of Herbs, the knots of pleasant flowers,
With all fine deckings, and the fine devices,
Perteyning to those earlthy Paradises,
Thou canst not well suppose, one day, or two,
Did finish all, which had beene, there, to doe.


     One of the delights of the British Summer is visiting gardens, especially if it involves afternoon tea.  Last weekend A paid his monthly visit and we headed off into Rutland, to Burley-on-the-Hill and The Old Vicarage, open as part of the National Garden Scheme. The garden is most impressive - a series of garden rooms surround the house at all different levels.  The influence of Lutyens is evident in the formal structure of paths, walls, rills and hedges.  The use of colour was very interesting: blue and purple predominate, there is little white and next to nothing in the way of yellow and red. Interesting too the use of contrasting shapes and colour of foliage, eg very green lavender contrasting with silver blades of iris, and use of wisteria as standards as though they were roses. The cake was very good too.


     The Old Vicarage sits on the edge of the purlieus of Burley House built by 2nd earl of Nottingham in the late 1600s.  It is vast complex of buildings, now divided up into apartments; the cour d'honeur is 500 x 650 ft. and quite beyond my competence as a photographer using a smart phone.


     More within my technical capabilities was the small parish church of the Holy Cross, redundant now but under the care of the Churches Conservation Trust.  It stands sequestered in one corner of the complex of house and service buildings.  The churchyard is enclosed with a high wall, and is overlooked by the house giving it an oddly urban feel.  House and church are connected with a Gothic Revival corridor - not a cloister as there are far too few windows for that.  I think it must date from J L Pearson's restoration in the mid nineteenth century.(1869-70, almost twenty years after his restoration of neighbouring Exton church) A pretty thorough job he did of it too; apart from the lean west tower the exterior is completely his. Not that bad of itself but somehow not quite right either. Perhaps it is too polished, too sophisticated work for a country church even one in so grand a setting. I'm tempted to say that even after 150 years after completion it may too soon to make a judgment as to its merit and only after another 150 years of wind, rain and frost can such a judgement be made. 
     Inside however it is more atmospheric.  The arcades are Medieval. The furnishings are by Pearson and rather subdued, except for the High Altar reredos and accompanying east window by Clayton and Bell. Oddly for an estate church there are few monuments of any standing.  There is however Sir Francis Chantrey's superb monument to Lady Charlotte Finch of 1820.  A kneeling figure of chaste white marble of great pathos and sensitivity. Chantrey has breathed life and warmth into Neo-classical froideur.
    Beautiful panoramic views of the Vale Of Catmose on the way to the church.


Tuesday, 19 November 2013

St Peter, Cambridge


     This the church of St Peter.  It stands adjacent to Kettle's Yard - in fact the house forms part of the boundary of the graveyard. Church and graveyard stand in the oldest part of Cambridge (Roman in origin) - though you wouldn't necessarily think so from the architecture, which appears mainly Victorian once you have crossed the Northampton St./ Chesterton St. junction.  Pockets, however, of the old urban fabric survive in and around Northampton St/ Pound Hill area.  Kettles' Yard and the adjacent church form one of these enclaves.  As you can see the church is very small - the process of historical change - but it probably was never that large to begin with.  It is now under the are of the Churches Conservation Trust.  And they keep it very well.


     The CCT tend to simplify the interiors, enhancing their sense of the numinous and deepening their antiquity.  Note the Norman period font decorated with Mermen.


     Beside the altar is this - the ledger stone for Jim Ede.  Exquisite lettering.


Friday, 14 June 2013

Wednesday I - Swaffham Prior

     Late Wednesday morning we took the back roads to Anglesea Abbey.  We left the Isle of Ely at Stretham, crossing both the Ouse and the Cam, before turning off the main road and driving through Upware (boats tied up along the New River) to Swaffham Prior.  It was a lonely, isolated stretch of fenland.  Hard to think that busy, hectic Cambridge was so close.
     The uneven single track road brought us at last to Swaffham Prior.  This is a very pretty village, built just above the fen, on the edge on the chalk hills that form eastern Cambridgeshire.  It is one of those rare English villages with two churches in one churchyard, St Mary and St Cyriac & St Julitta.

St Mary


St Cyriac and St Julitta

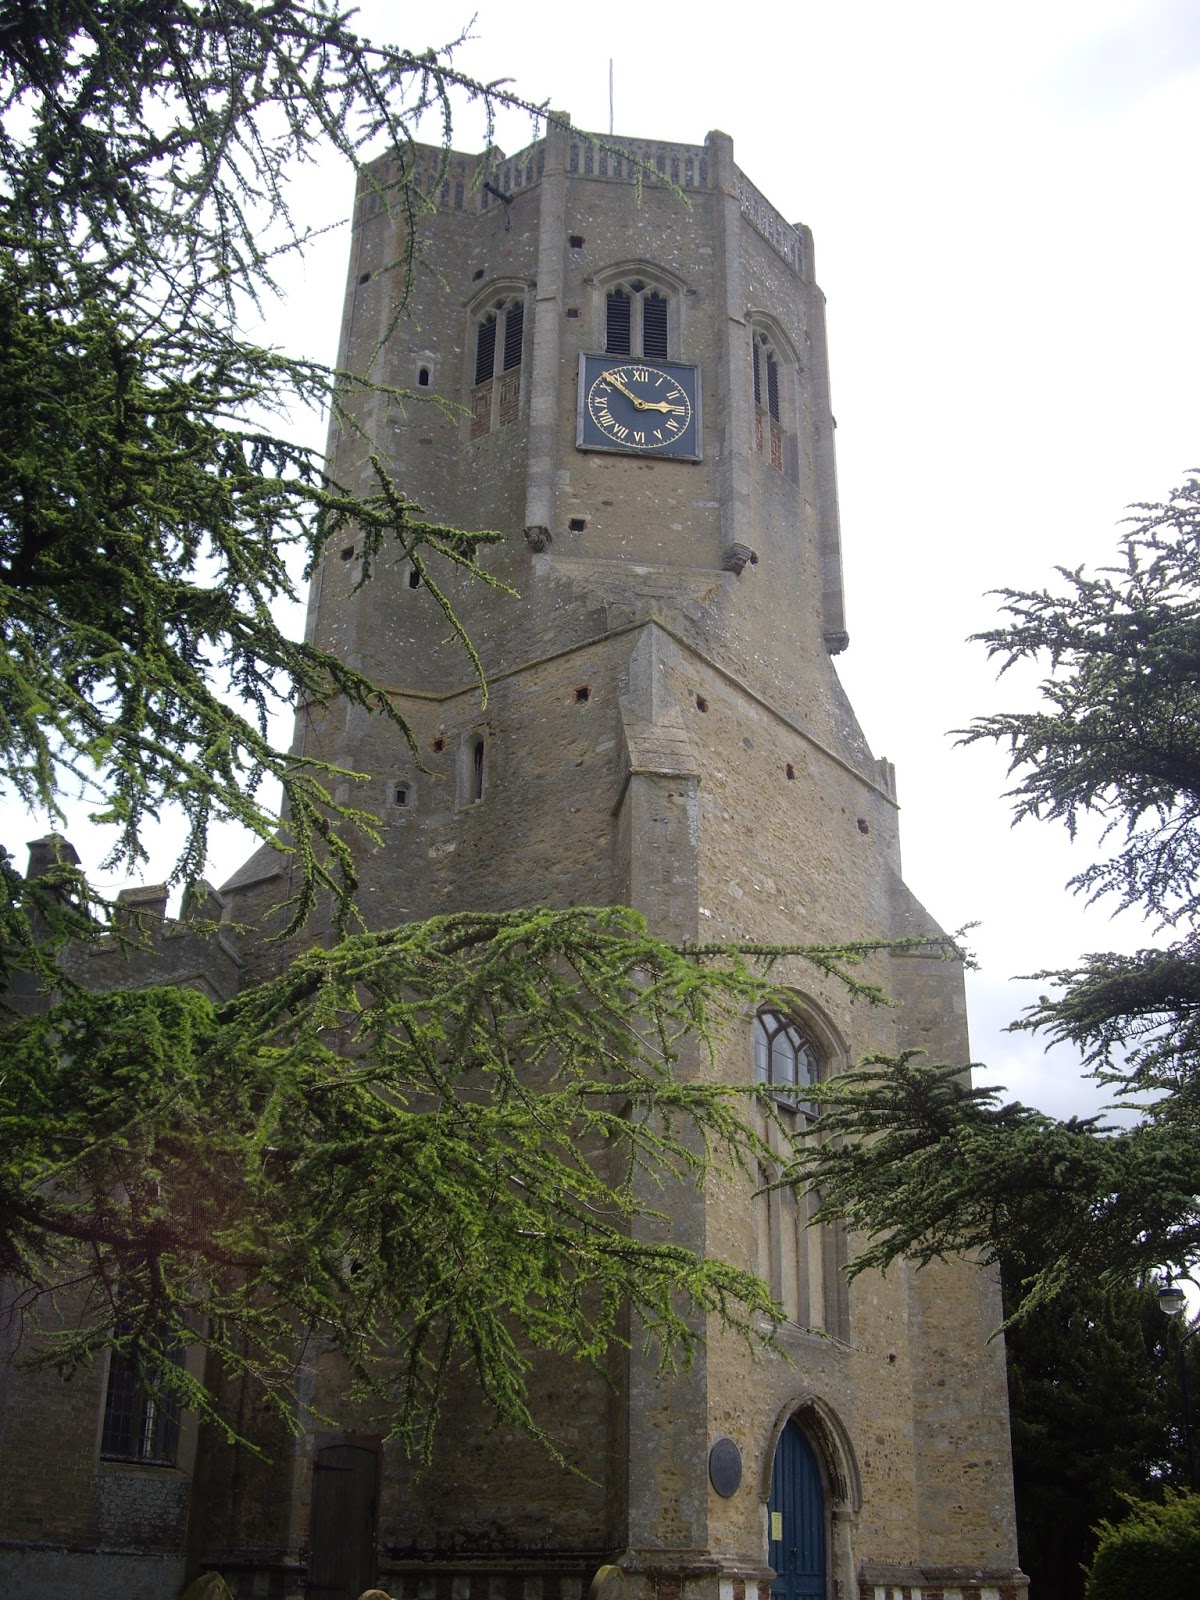
       As you can see both churches also have octagonal towers.  St Mary's tower is however Norman and Early English, St Cyriac's Perpendicular Gothic.  Both also have impressive internal spaces.  St Mary's is still in use, St Cyriac's - after years of abandonment - is in the care of the Churches Conservation Trust.  We visited the former first.


     The arcade and clerestory (at St Mary) are Perpendicular Gothic, but the aisles and chancel were externally refaced, if not totally rebuilt by Sir Arthur Blomfield c. 1870.  As you can see there is also a west porch.  This must have been quite something but it is built of clunch and so four hundred years of weather has done terrible damage.  (Clunch is a form of chalk which can be used happily inside but is very susceptible to the effects of the weather when used outside.  The historic county of Cambridgeshire has very little building stone of any quality, so for external work, such as window tracery, stone (oolitic limestone) had to be shipped across the fens from Northamptonshire, Lincolnshire and Rutland.)  However what I wanted to share you with is the incredible internal space of the tower, which acts as a narthex to the rest of the church.


     It reminded me at the time of a Late Antique or Byzantine building - like a baptistery or mausoleum.  There is definitely something powerful and primitive at work there.  I should expand a little at this point on the history of this structure.  In the 18th century the tower was struck by lightening and was left roofless.  Sometime in the fifties or sixties it was decided to repair and re-roof the tower; thankfully it was also decided not to replace the internal floors.  In the bottom picture you can see the projection of the stairs that lead up to the first floor.  I presume therefore that the parish bells are housed in the tower of St Cyriac's.


     Walking into St Cyriac's church I was bowled over by the space and light that opened out before me. 


     Between 1809 - 1811, (according to 'The Buildings of England')*, the nave and chancel were replaced with a gault brick church, designed by Charles Humfrey of Cambridge.  Typical of the period the chancel is shallow. The windows have clear glass.  Originally there would have been box pews.  Perhaps they were later replaced, either way, in common with a number of churches invested in the care the Churches Conservation Trust the space has been cleared of furniture and it looks fantastic.


     I particularly like the colour and design of the screens that separate the transepts from the nave


     This church retains its west gallery which is always a welcome sight.  It almost looks as though it was designed in 20th century.  That's the bf, by the way, on the left of the photo.


* Different dates for the rebuilding are given in The Victoria County History