Showing posts with label East Anglia. Show all posts

Friday, 4 July 2025

Cambridge: St Bene't

      Another theme of my recent trip to London was, oddly, establishment Anglicanism.  Earlier in our day in Cambridge we had visited Great St Mary, the University Church.  A busy and worldly sort of place. You can't much more 'establishment' than that, and where in the second half of the 20th century five of the parish priests become bishops and one a cathedral dean.  St Bene't (yes, that is the correct spelling) I think qualifies, having the future Archbishop Ramsey as vicar at one point.

      It stands below the level of the street, at the junction of Free School Lane and St Bene't St., a low unassuming structure similar in that respect to the nearby St Edward's church.  The whole urban fabric at this point rather picturesque; to the east of the church, across Free School Lane is a group of timber framed houses one of which was a cheap'n'cheerful Greek restaurant popular with students.  I remember sitting in there on a particularly cold winter's day, lunchtime it was, with the bf - we were about the only customers - when it began to snow.
      Between c1352 & 1580 St Bene't also served not only as parish church but chapel to Corpus Christi College next door, and as at Little St Mary a gallery was constructed between the two, tethering the church to the college.  (St Mary the Less, and St Bene't were not alone in being parish churches that also served as collegiate chapels; St Michael and St Edward and the lost St John Zachary all had this double function.) The glory of this church is architectural, being the tower which is Anglo-Saxon. I think it makes St Bene't's the oldest building in Cambridge.  Inside the tower arch survives and is a charming, cack-handed attempt at Classicism.  On the whole, though, the interior is a little on the bleak side, for me.  It lacks a certain mystery but is pleasant enough. Of the furnishings the font is good, as are the benefaction boards.  And that, as far as I can remember is, that.


Friday, 27 June 2025

Cambridge: The Round Church I

      Cambridge and the limit of our wandering, the church of the Holy Sepulchre, aka The Round Church. The second theme of my trip away, churches with round naves.  They are as rare as hen's teeth in England, there only being four left.   A fifth example, the chapel of Ludlow Castle, is in ruins.  There is one, in ruins, in Scotland (though there is mention of one at Roxburgh, but I cannot find any corroboration of that) and none in Wales as far as I know.  These structures were built as mimetic representations of the church of the Anastasis in Jerusalem (known as the Church of the Holy Sepulchre in the West)
   This particular example dates from 1130s onwards.  It consists of two parts: the circular nave, and the chancel with n & s aisles. A bit on the dull side, the latter. The rotunda is Norman, and the east end was remodelled in the 15th century, when a bell stage was also added atop the nave clearstory.  In the midst of the 19th century the church was given a thorough going over by Anthony Salvin (1799-1881).  His reconstruction of the nave may not be entirely accurate but is visually satisfying. 


Monday, 23 June 2025

Cambridge: John Outram at the Judge Business School


      Cambridge Tuesday, and my friend Penny - as bold as you like - and an unexpected visit to the Judge Business School on Trumpington St.  And what an extraordinary, exuberant building this is.  A marriage of former Victorian hospital and riotous Post-Modernism.  The architect of the former Matthew Digby Wyatt and of the latter the maverick British architect John Outram (1934-).  I feel I should apologise for the use of the 'M' word here, but what other could I use? Outsider?  Both are of some utility, and yet neither are entirely satisfactory.  Outram is perhaps an architect cast in a very British mould. 'A great individualist,' to use a phrase of Sir John Betjeman, and that takes courage.  Especially when architectural education is aimed at compliance and uniformity.  He is perhaps like one of those 'Rogue Architects' of the Gothic Revival, there is, after all, a large element of 'Structural Polychromy' in Outram's work.  One feels that he has read and absorbed any number of theorists - Ruskin, I suspect, and French writers such as Blondel and Perrault.  To hear him talk is to realise he is very widely read.  His knowledge esoteric and arcane, and his buildings are freighted with a deeply personal and elaborate symbolism.  As one critic has remarked he is that rare thing among contemporary British architects: a theorist.  All a long way from the materialist culture of Modernism.

     At the centre of the Outram's scheme is an immense trapezoid atrium - 'The Gallery' - linking the original building to a series of additional structures also by Outram.  It is a complex space, with stairs leaping from one side to another, not that easy to comprehend at first, but clarity comes as you ascend.  (A bit clunky these details of stair and balcony btw.)  It is essentially a Hypostyle Hall as one finds in an Ancient Egyptian temple such as Karnak; an evocation also of its derivative, the Vitruvian Egyptian Hall, and the 'Primitive Hut' of Abbe Laugier.  It is also a sort of grove; a Sacred Grove, perhaps. It reminds me also, in its sublime verticality and ratio of void to solid, of a Gothic cathedral, which of course is just another sort of grove. A word about the solid, the columns, they are in fact hollow, the conduits for the services, electricity and such like. They have been termed the 'Sixth Order'; Outram, I believe, refers to them as the Robot Order - the 'Ordine Robotico'.  They have black bell capitals and bare the most complex and stylish entablature.  The entablature, according to Outram, is a sort of fictive raft, its cargo here is the painted ceiling.  Some of the detailing seems influenced Louis Kahn, some of it by Josef Plechnik, like the balustrade to the roof garden.
     In a lecture on YouTube which Outram gave back in the day at The Architectural Association he talks about the origin of architecture as a housing for, well, the gods and heroes (though he doesn't name them as such), and how over time these primordial structures have become buried (the 'Cataclysm of Domesticity') in the city: "What happens, you see, that these as it were perfect buildings which also have a very big scale, these perfect buildings they just show a little vestige, you know. This is just showing its face, everything else is covered....now you see the idea that you have these kind of jewel-like perfect buildings buried inside a sort of mass of pragmatic structures, runs through even into formal, formally ordered plans...."  Indeed.  I suppose that he was trying, in some sense, to recapture the Pre-Modern pragmatic City. The city as palimpsest.  And in doing so invents for the site a mythic history, creating a modern structure that aspires to the primordial; a building that in some respects defies categorisation.  And one that critics are yet to come to terms with.

Further Reading

'John Outram' Geraint Franklin, Historic England Publishing, 2022


Friday, 2 May 2025

Sir John Ninian Comper V:

     'Oh, No!  Not more about bloody Ely cathedral!  Hasn't he done it to death?' I hear you all cry.  Well, tough! says I.  This is just a short post on the work of Sir J N Comper (beloved of this parish) in the cathedral.  In the 1930s Comper was commissioned to decorate the fantastical chantry chapel of Bishop West, and so bring it back into liturgical use for the first time since the Reformation.  Comper provided  stained glass, and an 'English Altar', reredos, and altar hangings, all in his late 'Unity by Inclusion' style.  I think the stained glass and the riddel posts (which are of wrought iron) etc are superb, as are the altar hangings, but the reredos sadly is not.  It is too weak for its position, not being strong enough to withstand the visual onslaught of a large e window.  Something sculptural would have been better, perhaps.  Pevsner disliked it, and I have to agree.


Tuesday, 22 April 2025

Ely Cathedral: The Interior


"....the inside has the greatest variety and neatness in the works; there are two Chappels most exactly carved in stone all sorts of figures cherubims and gilt and painted in some parts; the roof of one Chappel most delicately carved and hung down in great points all about the church; the pillars are carv'd and painted with the history of the Bible and description of Christ's miracles, the lanthorn in the quire is vastly high and delicately painted, and fine carv'd work all of wood...."


     The interior, as you can imagine, is vast and like any Medieval cathedral not immediately or easily comprehended. It is akin to a mystery.  A place to be experienced, in the which the visitor participates in the unfolding of that mystery.   It is, also, not easily written about.  I have found this post a struggle - how does one write about something so big and so complex?

     I will start as any paying visitor does with interior of the w porch.  As big as some parish churches - Early English influenced by the choir of Lincoln cathedral. Quadripartite vaulting. Arcading very elegant in contrast to the general heft of the structure.  The doors into the cathedral are by George Gilbert Scott - lots of scrolling ironwork.

     Through the wicket door the visitor steps into a sublimely vertiginous space - the lantern of the w tower.  It is almost overwhelming, but one feels, however, the absence of that missing nw transept.  The space is out of kilter.  That great blank wall filling the north tower arch somehow oppressive. The w wall of remaining transept is as highly decorated as the exterior.  There is no room for mural painting.  Architecture, even at this stage, has become its own decoration.  In the 1840s, before Sir George Gilbert Scott undertook his mammoth restoration of the cathedral, Professor Robert Willis (1800-1875) restored the transept - the ceilings of both it and the tower are his and he rebuilt St Catherine's chapel from near ruin.  Since the mid-19th century, the transept has been used as a baptistry, though the font looks bereft without a substantial cover.  Wondering since what, if any, was the original liturgical purpose of the w transept?  And another question while we're at it: has it ever been proposed to rebuild the nw transept?

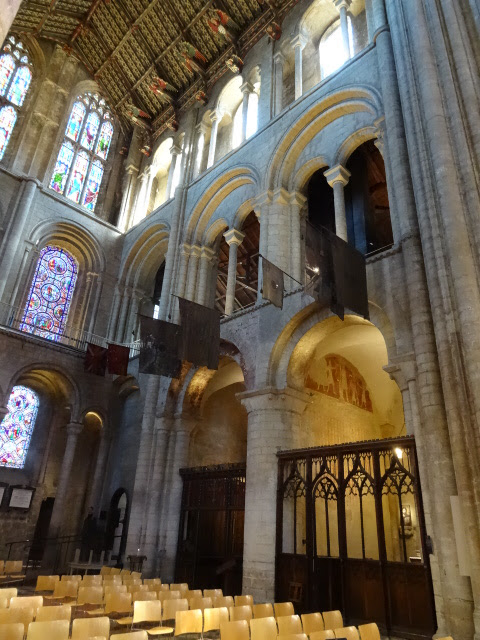
     Ahead lies the immense Romanesque nave.  Its height (over 90ft) makes it feel a little narrow.  (It's at this moment that the critics suddenly invoke a French influence.  They do the same at Beverley.)  All is light, however, and there is a sense of expansion, of release to walk into this vast space.  A serene space.  The architecture mightily impressive and austere with little in the way of carved detail.  The high wooden ceiling was decorated in the 19th century by Henry Styleman Le Strange and completed, after his death, by Thomas Gambier Parry.  It is based on the early 12th century nave ceiling in the former monastic church of St Michael, Hildersheim, Germany.  The shape is just perfect, a flat ceiling, like, say, the one spanning the nave at St Albans would be inappropriate, deadening.  The aisles, I should add here, are groin vaulted, rather cave-like.  In the s aisle of nave are two outstanding Norman doorways that gave access the cloisters.  From the west, they are 'The Prior's Door' and 'The Monk's Door'.  In sharp contrast to the implacable architecture around them they are richly and intricately sculpted; the tympanum of the former, for instance, contains a Pantocrator.  How did it ever survive the rigors of the Reformation?  Little in the way of furnishings now but in the Middle Ages two screens would have stretched across the far end bays of the nave; firstly, a rood screen, and behind that, guarding the monks quire, a stone pulpitum.  The altar before the Rood also served as a parochial altar until a separate parish church, likewise dedicated to the Holy Cross, was built on Holy Cross Green adjoining the cathedral.  At the Reformation this church was demolished and the congregation moved into the Lady Chapel which was re-dedicated as the Church of the Holy Trinity.  The floors of the nave are, I think, Victorian.

     As Celia Fiennes wrote the 'Lanthorn of the quire is vastly high'.  It is indeed, floating over us mere mortals like an immense canopy or umbrella.  Beautiful, serene and remote.   Until James Essex re-ordered the interior in 1770 the choir ran e-w through this space within a high-walled stone enclosure.  In many ways such an arrangement seems odd to us.  We see the Octagon as a centralising space, so much so that it now contains a central altar as though it was some ideal church from the Renaissance, and there are historians and critics who see it as 'classical' in concept.  Under the influence of Bishop Mawson and James Bentham, James Essex essentially moved the choir and sanctuary eastward, to the Presbytery of Bishop Northwold, the High Altar coming to rest against the e wall of the cathedral, though the idea for such a radical liturgical re-ordering came a hundred years before from Bishop Gunning. Writing in 1848, just as Scott was beginning his work on the cathedral, John William Hewett did not spare anyone's blushes: 'Never was there a more ill-judged step than the removal of the choir to the east end [] to give it such stinted proportions, and for this purpose to displace some of the fine old monuments, and to hide others, to obscure the pillars and above all, to erect the miserable organ gallery which we now behold, must surely be pronounced most tasteless performances...' Indeed, a lot of harm was done in the process: the old Norman pulpitum was demolished and much damage done to the monuments.  However, it must be acknowledged that Essex's work on the fabric did ensure the building's survival.  Hewett wished to restore the choir to original position in the Octagon, but this was not to be.  Scott, in his own far reaching restoration of the mid-nineteenth century, and who undid just about all of Essex's work, merely moved the choir and sanctuary back 3 bays west to its current position.

     To the north and south of the Octagon, the transepts.  The oldest parts of the cathedral.  It was through the door in the nw corner of the n transept that pilgrims entered the church.  Their spatial experience of the interior must have been so profoundly different from ours as much of the church was simply out of bounds to them.  As at St Albans they seem to have been almost an afterthought, though they provided income enough. Flooring in the s transept, at least, yellow gaunt brick.  Aisles vaulted, late Medieval Hammerbeam roofs painted by Stephen Dykes Bower (?).  Rather good.

     At this point I entered n quire aisle and the eastern limb of the church - the quire and the presbytery.  The latter is the older - but under the under the episcopacy of Bishop Northwold; EE, based on the nave at Lincoln e.g. the tierceron vault and lavish use of Purbeck marble.  It was designed to hold the shrine of St Etheldreda.  The quire - which originally held both the choir altar and the High Altar - is even more lavish, with lierne vaults to both aisles and 'nave'. It dates from the time of Alan of Walsingham.  At some point during the Reformation the choir altar became the High Altar.  From the north aisle a covered passage leads to the Lady Chapel, but more of that remarkable building in a later post. In contrast to the nave the whole eastern limb is heavily silted up with furnishings. Elaborate Victorian marble and encaustic tile floors in around the High Altar and choir, the aisles however retain old 'rustic' flooring. 

     Finally at the far east end of both presbytery aisles are the fantastical chantry chapels of Bishops Alcock and West.  Extraordinary confections of stone. Intimate and intense.  Almost overwhelming with the profusion of architectural detailing that in a Late Gothic manner more typical of Europe obscures the logic of the architecture.  The n possesses a fine fan vault with pendant, the s a net vault, profuse with Renaissance motifs.