Showing posts with label Anglo-catholicism. Show all posts

Wednesday, 17 December 2025

City of London II


       From St Mary Woolnoth I walked down Lombard St hoping to get into St Edmund.  It was sadly closed, so I thought I'd shuffle over to Leadenhall Market.  The photograph below is of the main entrance of 24-28 Lombard St of 1910, by Gunton & Gunton (?) opposite to St Edmund's.  The other two photos are of the side elevation of The Royal Exchange, by Sir William Tite.


     From Cornhill and for the first time in decades I took a London bus. intending to get off at Chancery Lane, but instead got off at Holborn Circus - one those half-hearted English attempts - like Corporation St in Birmingham - at some Parisian urbanism.  One of those non-places that now haunt the cities and larger towns of Britain.  A desultory and unforgiveable piece of work by the planners.  

     Just by the viaduct is another Wren church, St Andrew's Holborn.  It was not destroyed in the Great Fire, but is a rebuilding of the Medieval church some twenty years later (the tower is partially Late Gothic).  A large church - Wren's largest (?) - basilican in plan with short projecting chancel.  Fine plasterwork in the spandrels above the gallery arcade, somewhere between Mannerism and the Baroque. In the 18th century stained glass depicting the Last Supper and the Resurrection, by Joshua Price, was inserted into the e window and the panels on either side were painted with saints.  Restoration in the 1870s by Teulon, of all people, removed the organ case.  After the War it was restored by Seely and Paget.  Recent work by DaeWhaKang won award a RIBA award, not entirely sure why. Baptistry left feeling abandoned and unloved (and very cold).
     In all rather worldly.  Lacking perhaps the (mild) mystery of both St Mary-le-Bow and St Mary Woolnoth.

     The High Tory Henry Sacheverell was rector here in the 18th century.


     A walk up Holborn followed.  A rather work-a-day bit of London, but with some interesting architecture: the half-timbered Staple Inn, and almost opposite Alfred Waterhouse's blood red Holborn Bars (aka Prudential Assurance Building).  Extraordinary Gothic Revival building 1876-1901.  Very Northern - would not be out of place in Hamburg or Lübeck.


 Diversion up Brooke St to St Albans Holborn.  And - delight - the church was open.  It was my first visit. Originally built by William Butterfield.  Slum parish with extreme liturgical experimentation. Eventually one of the most richly furnished Victorian churches in London, filled with work by the likes of Bodley and Comper.  It must have been very atmospheric and quite overwhelming.  All that survives of that are Butterfield's immense w tower, and fragments of Comper's Stanton Chantry.  The church, as rebuilt by Adrian Gilbert Scott, is a variation of George Frederick Bodley's church of St Augustine in Pendlebury, Greater Manchester.  It's not at all bad, but the design bears no relationship to what Butterfield built.  Still, shadowy and mysterious.  And that's half the battle.

    The vast mural on the e wall of the chancel is the work of the artist and sculptor Hans Feibusch (1898-1988).


Wednesday, 20 August 2025

'Quartet in Autumn' by Barbara Pym


        A week or so ago, I finished Barbara Pym's late novel 'Quartet in Autumn' - a book I have been meaning to read for some time now; a fragment of a wider and perhaps now lost  Anglo-Catholic culture.  (After dipping into Mervyn Peake's behemoth 'Titus Groan' I am now currently reading the patrician 'The Soldier Philosophers' by Anthony Powell.)
As you may remember I have written about 'Quartet in Autumn' before when I was reviewing Paul Scott's panoramic and intricate 'Jewel in the Crown', set in the final years of the British Raj. 
     Both writers had been shortlisted for the 1977 Booker Prize - Scott for 'Staying On' set in Post-Independence India, and Pym for 'Quartet in Autumn'.  Both writers were deserving of public recognition, but the prize went to Scott who was by then not only an alcoholic but dying of cancer. He was to ill to be present at the award ceremony and died four months later in March 1978. Pym at the time was in remission from breast cancer, but it returned and she died in early 1980.  
      'Quartet in Autumn' was conceived in the wake of her diagnosis and treatment in 1971,  when she was working in the office of the International African Institute in London, and it was the first of novel of hers to be published since 'No Fond Return of Love' in 1961.  Early on in the book, in language that reflects the opinion of various publishers, there is a description of the sort of novel that one of the main characters is looking for: 'She had been an unashamed reader of novels, but if she hoped to find one which reflected her own sort of life she had come to realize that the position of an unmarried, unattached, ageing woman is of no interest whatever to the writer of modern fiction.' 
    All of that changed, however, in the mid '70s when, following an article in 'The Times Literary Supplement', there was a shift in critical opinion, with 'Quartet in Autumn' being published in 1977, followed by 'The Sweet Dove Died' in 1978.  Four novels were published posthumously.

      'Quartet in Autumn' is the story of four co-workers who share a single office.  They are all roughly the same age and are all facing retirement. The office is in some un-named and un-described organization in central London, in the early '70s.  Faceless perhaps, I suppose.  I suspect, though, it is some form of institute of higher education, possibly in Bloomsbury. There are two men, Edwin and Norman, and two women, Letty and Marcia, one of whom, Marcia, has, like Barbara Pym herself, undergone a mastectomy. What any of these four does exactly is a mystery, or rather an irrelevance, as this novel is, apart from the impending fear of old age - loneliness, illness, and death, essentially about those bonds that develop between people who have been thrown together in the workplace - people no doubt that wouldn't have naturally formed friendships - and what happens to those relationships where circumstances change, and how much we owe to them.

     Pym is the chronicler of the mundane, of lives that have not been successful according to the world.  The depicter of the precarious life, the life lived in the bedsitter or the rented room, of the small pleasure.  A sense of the inadequate and the failure pervades her work,  of roads un-adopted where 'removed lives, loneliness clarifies'.


Wednesday, 19 March 2025

Little St Mary, Cambridge


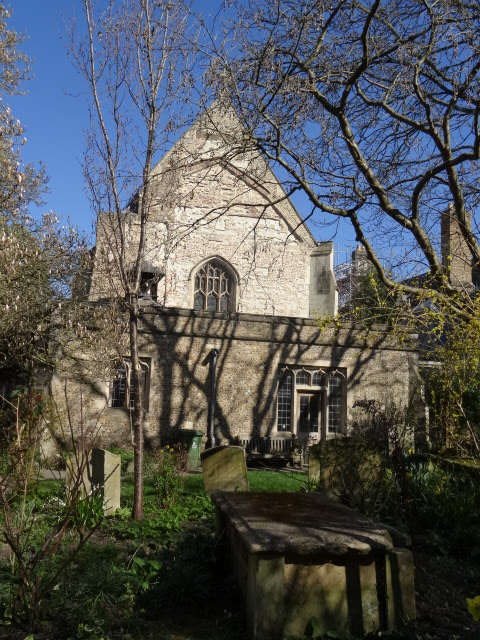
      I'm staying in Cambridge for a few days.  This morning I headed north to Ely on the train for my first visit to the city in some seven years, and this afternoon I headed into Cambridge city centre to Little St Mary and King's College Chapel.  A busy day, and I'm going to start with the parish church of St Mary, Fitzwilliam St. - almost opposite Pembroke College - known as Little St Mary to differentiate it from Great St Mary, the University Church.  It doesn't, as you might have expected, refer to its size.  Yes, it has no aisles or transepts, and no tower, and it is unicameral, having no architectural distinction between nave and chancel, but that single space is on a large and ample scale; with the exception of King's College Chapel and Great St Mary's, larger and grander in conception than any other medieval church in Cambridge.  Larger than some cathedral choirs in, say, Scotland or Wales.   I mention that because St Mary's is a fragment - like the chapel of Merton College Oxford, the chancel of an intended collegiate church. Built to serve Peterhouse next door (the buildings are actually connected) and it served as both parish church and college chapel until 1632, Matthew Wren (uncle of Sir Christopher Wren, if you were wondering) built the chapel at Peterhouse
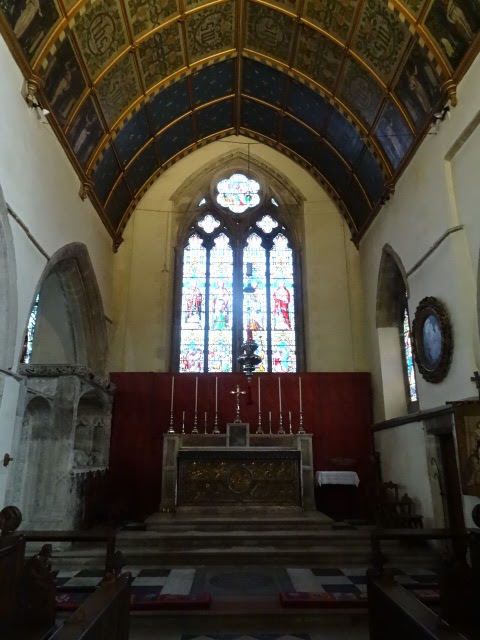
     Built in the Dec style St Mary's has some very fine window tracery. The interior is vast, limewashed and light-filled, rather East Anglian in feel. It smells of stale incense, and it is a church I'm rather fond of (although these photos don't do it justice) and I've worshipped there on a couple of occasions in the past. The roof is a Victorian recreation of the original, (I think by Sir George Gilbert Scott - he restored the church 1856-7 so it seems likely.), and it works rather well, like being in an upturned boat.  Whatever was the original form there was, until that restoration, a rather fine Jacobean roof; perhaps it dated to the time of Robert Crayshaw, the priest, poet and mystic.  It is also possible to mourn the loss of the 18th century panelling, which covered the lower walls of the chancel. Half way along the length of the church is a door and recess on each side; these originally led to chantry chapels of the 'barnacle' variety.  The south one, unblocked, now leads to a Lady Chapel of the SSPP, 'Back to the Baroque', Anglo-Catholic Congress type.  The work of T H Lyon and dating from 1931. A period piece. 
     Following on from Scott senior, his son, the ill-stared George Gilbert Scott Jnr worked at St Mary's (see the reredos at the back of the church behind the font), as did Sir John Ninian Comper after him.


Sunday, 7 October 2018

St Mary, Stamford

     The fourth in my occasional series on the medieval churches of Stamford, and I ought, immediately, to lay my cards on the table.  This is my favourite church in Stamford; not so much for the architecture - I think the best over all church is St Michael's - but because it belongs to the Anglican tradition I find the most comfortable; Anglo-Catholicism.
     Not that the architecture of St Mary's is in any way substandard.  The tower (EE) and spire (Dec) are quite superb, helped by its position rising abruptly from the street at the crest of St Mary's Hill.  They look wonderful from any angle but the view from below, say standing on the Town Bridge, is imposing. Perhaps St Mary's is the most urban of all the churches in Stamford for it has no graveyard on its n side, and the one it has is small and surrounded by tall and architecturally significant buildings. A delightful spot, St Mary's Place.
     The interior also possesses that less tangible, not so easy to achieve quality of the numinous - something my photographs singularly fail to capture. (Alas!) Clutter is, thankfully, down to a minimum, but is always something to be on one's guard against. The fittings contribute enormously to this sense of the sacred for they are mainly the design of a great Arts and Crafts master, the now largely forgotten, John Dando Sedding. The rood screen, alas unfinished, the parclose screens and choir stalls and the High Altar are all by him, as is the decoration of the chancel roof.  The quality of the work is excellent.  The church had already by then undergone a series of 19th century restorations including one by Edward Browning, 'restoring' the chancel in 1860 and installing the present e window and ceiling.  To the n of the chancel is the 'Golden Chapel' with a wooden barrel vault given by William Hikham and his wife in the early 1480s, at the time when the church was undergoing an extensive rebuild in the Perp style. The chapel, I think, may have belonged to the Guild of the Corpus Christi, though the Guild of St Mary was based in the church too and Hikman was a member of the Guild of St Katherine.  The font is sadly rather tucked away in a corner near the s door, but I presume its position would make perfect sense if the main entrance was still the s porch and not the north door.


Addendum 31.08.23 I didn't know when writing this post that the dossal curtain behind the High Altar was designed by the great 20th century church architect Sir John Ninian Comper.