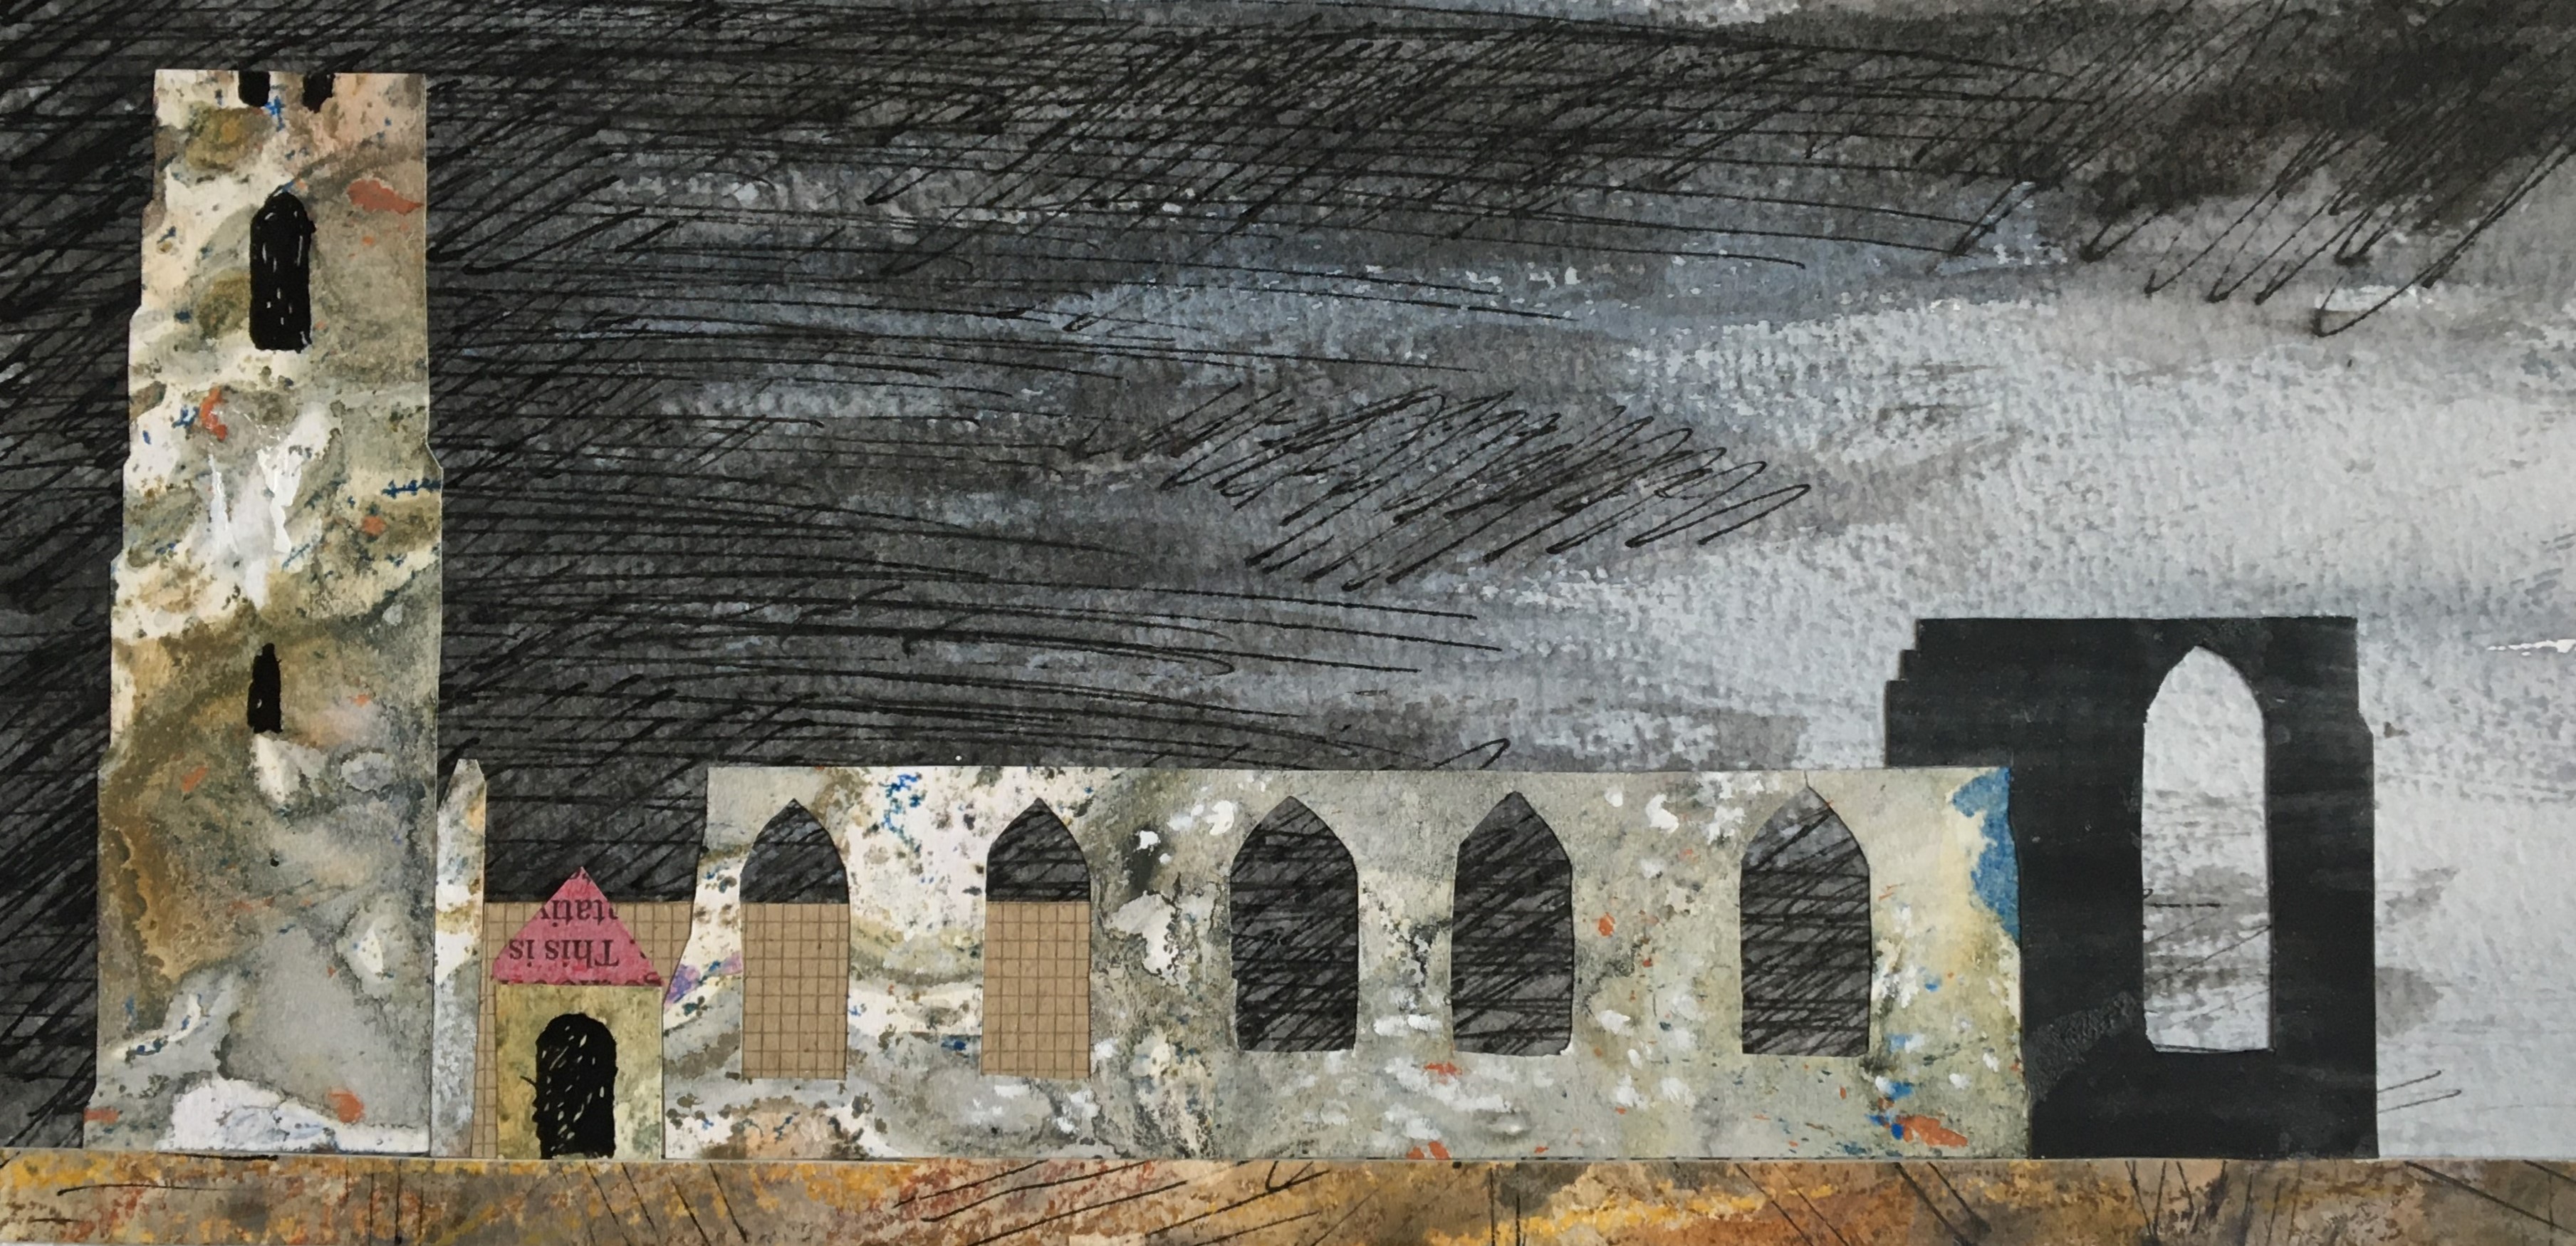
My latest collage; 'Covehithe Church' on the coast of Suffolk. A vast church that was partially demolished in the end of the 17th century as surplus to requirements, and a smaller, much smaller church erected within the ruins. A rather M R James sort of place. 22cms x 10.4 cms on watercolour paper.
Thursday, 29 February 2024
Friday, 23 September 2022
St Peter, Elmsett
Just returned from a short visit in London, which took in the Queen's funeral. More of that, though, in a subsequent post. On Wednesday we took the train into Suffolk to visit friends in their new house. It was a deeply welcome return to East Anglia; my first visit since moving to Wales. It felt very remote there among the great wide fields and vast skies. The silence was palpable.

The nearest church to our friends' house was St Peter in Elmsett, almost alone in the fields at a distance from the actual village; a simple structure of flint rubble and stone dressings - a tower, nave and chancel. A hurried visit it was, and a few snatched photographs. And, oh, how melancholy those photographs appear today. The tower rather gaunt. External textures were fantastic, with an excellent e window. Victorian porch on s side sheltering scant remains of Medieval wooden predecessor. Inside was the usual translucent E Anglian space with lots of clear glass, though the nave too crowded with stuff - that usual Anglican distraction from the divine. Interior thankfully not too heavily gone over by the Victorians. Plaster ceilings. Lovely pamment flooring and old ledgerstones. And a rarity - three sided communion rails. Damson jam for sale near the four-square Norman font and cooking apples in a cardboard box in the porch. What more could one ask for?
Opposite, on the other side of the road the Tithe Memorial of 1935.
Friday, 6 October 2017
Ickworth II
To the south of the house there is a Victorian Italianate garden bounded with a great bastion of a wall complete with gravel walk. It effectively separates the house from the landscape park beyond - which is the work of Capability Brown and one of his duller numbers. Down in the valley is a lake and between it and the house is the old village church and a large walled garden which is in a sorry state at the moment but there are signs of restoration. The summer house is a delight. The church is small and neat. The tower, I think, is late 18th/early 19th century, stuccoed, and the rest of the church looks entirely Victorian, but is I think, almost a replica of what was there before - note the squint into the chancel. It is the traditional resting place of the Herveys, but, alas, on our visit the church was locked.
Monday, 2 October 2017
Ickworth I
The builder of Ickworth was Frederick Hervey (1730-1802), 4th Earl of Bristol, Lord Bishop of Derry. (The estate at Ickworth had been the hands of the Hervey's since the 15th century.) As was common for a younger son Hervey entered the church, though his faith seems to have been somewhat lukewarm. He achieved preferment however and when his older brother became Lord Lieutenant of Ireland he was elected Bishop of Cloyne. After a year he became Bishop of Derry, and as such he enjoyed a sizeable yearly income. I have to confess that I don't warm to the Earl-Bishop - an apparently volcanic temper, most likely a Deist if not an agnostic but happy to have church preferment. A man of contradictions, perhaps, even hypocrisy. It's hard not to see him, at least, as cynical. Worldly, certainly. However, it's hard not to warm to him as artistic patron.
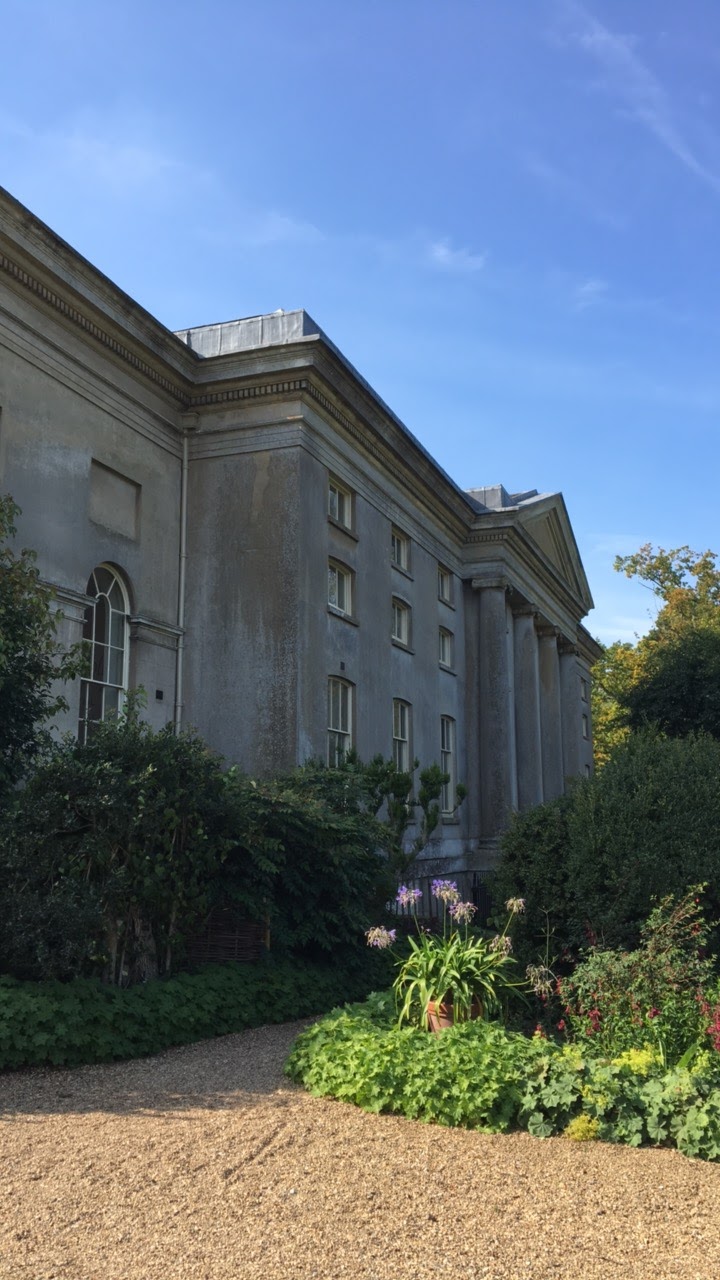

What was realised, however, is very impressive. The central rotunda is vast - 100 feet to the top of the dome, each order is 30 feet high - and very satisfying. It has great heft and presence that is sometimes lacking in contemporary English architecture (compare it to Heveningham by Taylor, also in Suffolk). Like the rotunda at Bullyscullion it is decorated with half-orders - two orders here though, Ionic below, Corinthian above, executed in stone. The walls, of brick, are coated in stucco. The two friezes, of terracotta and Coade stone, are the work of Casimiro and Donato Carabelli of Milan.
The interior is very monumental, the principal rooms are very high and there great columns of scagliola in the Saloon and entrance hall. But it is all a little plain. The principal stair threads its way up through the architecture as though it was designed by Vanbrugh or Hawksmoor. Its current form however is Edwardian and is the work of Arthur Blomfield, viz Oundle. My favourite parts were the corridors leading to the wings, which seem to be fully commensurate with the exterior. The east corridor is particularly fine. Alas the Pompeiian room (very late, by J G Grace, viz Algarkirk) was closed for restoration. I was looking forward to that.
Monday, 27 February 2017
Burwell
On our return journey we stopped off briefly in Lavenham - (apologies for posting, again, images of the Little Hall Museum. I couldn't resist it) - before braving the busy A14. We had two ports-of-call in east Cambridgeshire before getting home: Anglesey Abbey and Burwell church. The former was heaving with visitors as it was snowdrop time and also half-term. It was rather like being in the middle of Cambridge on a Saturday.