Sunday, 21 June 2015

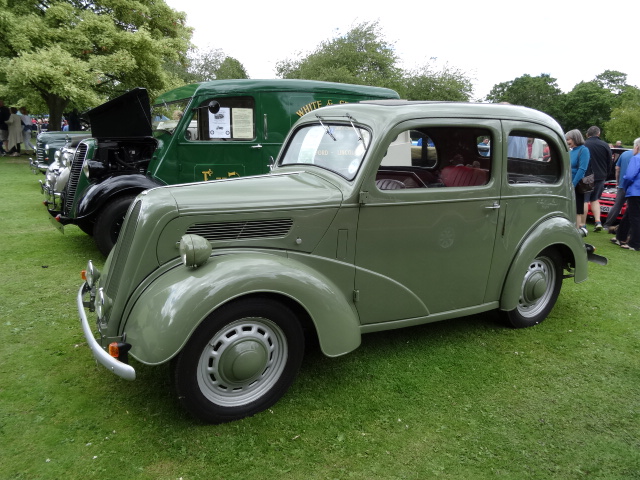
Classic Car and Bike Show 2015

   The year has come around again and it is summer, the solstice, my father's birthday and once again The Bourne Classic Car and Bike Show.  Alas it could also be the last, as the guys who organize things are getting a-weary.  New volunteers and organizers are required.  As avid readers of this post will know this is one of my favourite local events.  It's all very mellow.  This year there were more cars and bikes than ever.  Here are my faves from this year's show.


Friday, 19 June 2015

Holiday IV St Cuthbert, Wells

     At the other end of the High St from the cathedral is the Parish Church of St Cuthbert.  As you can see it has a spectacular 122ft high tower.   A tower that alone justifies this separate post.  A Somerset tower too, like those on the cathedral.  Something of a regional specialty; the signs of  a school of local well-trained skilful stone masons. In fact St Cuthbert's was thoroughly re-modelled in the Late Middle Ages, so that from the exterior it looks thoroughly Perpendicular.  The spacious, multi-vista'd  interior with transepts and side chapels however displays the work of an earlier building period: the nave arcades.  Early English in origin, they were (fantastically enough) partially taken down as part of the re-modelling, heightened by some 11ft and then rebuilt, capped with a new clerestory and a spectacular wooden roof.  There is another excellent roof in the southern side chapel.  There are in addition the remains of two mighty medieval reredoses on the east wall of both north and south transepts.  Both lucky survivors even in a mutilated state.  It is a shame then that none of the modern fittings are worthy of the architecture.


Own Work: Life drawing VIII & IX

   Here are my efforts from the past two sessions.  Unfortunately the model booked for yesterday (Thursday) was unable to sit so some of the students took it in turns to sit. The work is, as always in the order of production.


Wednesday, 17 June 2015

Holiday III Wells Cathedral

     The next day we motored over to Wells cathedral - the view you get coming over Bristol Hill is stunning: looking out over the city and cathedral to great stretch of the Somerset Levels, with Glastonbury Tor in the middle distance, like stepping into a mythic landscape, which of course it is.  Wells really is a gem among English cathedrals.  Small but just exquisite.  The craftsmanship is incredible; there are all sorts of figures hiding among the capitals and other carved detail of the Early English nave and transepts.  The chapter house, and those wonderful curving, flowing steps are Geometric Decorated; the architectural critic and historian Alec Clifton Taylor said it was the most beautiful in England.  The Lady Chapel at the far east of the cathedral is Reticulated Decorated; the retrochoir Curvilinear Decorated; the choir, for me the most wonderful part of a building full of wonders, is also Decorated but of a later date still - just at that moment when Curvilinear Decorated begins to freeze into Perpendicular. Look at the tracery.  The towers and the cloisters are fully Perpendicular Gothic.  There isn't any more to say, apart from 'Go!'  You will not be disappointed.  There's even a working Medieval clock with jousting figures to mark the hours.  And the city is pretty lovely too.


Sunday, 14 June 2015

Holiday II Bath

   On the first full day of our time in the West Country we headed east (through Bristol, making mental note to return) to Bath.  It was my first proper visit, and a packed day we had of it; and as as we parked in Bennet St just east of the New Assembly Rooms (1769-71 by John Wood the Younger; the Tea Room is the best interior) I thought I'd start there.  These are just photos of some of the things I liked.  I really should have been more methodical, more organised, but I suspect I'll be returning, for Bath is very beautiful.  Stepping out of the car I felt a real frisson of excitement.  The architecture, the building stone, the topography, the sense of being in a proper city - a classical city at that - all contributed to an overwhelming experience.  In common with some of the other towns I've written about on this blog, such as Oundle in Nothamptonshire and Hadleigh in Suffolk, it is the collective sum of the city that impresses rather than individual buildings; just think of that wonderful view through Pulteney Bridge (1764-74 by Robert Adam) and up Great Pulteney Street (by Thomas Baldwin).
   Although there are a small number of Baroque buildings down in the city centre, the architectonic language of city that grew up in the 18th century is essentially Neo-Palladian; and unfortunately one of the great failings of Neo-Palladiansim was the inability to evolve an architectural language for public and civic buildings.  It is therefore telling that in context of Bath the two greatest architectural expressions in the city are The Circus, with its strange druidic and masonic imagery (1754-66 by John Wood the Elder with Wood the Younger), and The Royal Crescent, (1767 by John Wood the Younger) were both the work of a civic minded private enterprise and also 'domestic'.  For me their success, together with the north side of Queen Square (1729, also by John Wood the Elder), lies in the robustness, and plasticity of the architecture.  Both, too, have a hint of the Baroque about them.  The Circus is essentially a French, and Baroque, Rond Point; The Royal Crescent, which has a masculine almost Vanbrugh air to it, has a sweep and a scale, a monumentality that could only be produced during or after the Baroque. It is almost an equivalent of Bernini's great colonnades outside St Peter's.
The smaller spaces were a delight too: Margaret's Buildings, Saville Row, Beauford Square.  Delightful also the street names carved into the very stone of the buildings - crisp, clear and beautifully done.

   There were only two real disappointments: the Abbey and the Roman Baths.  Neither would be an experience I would wish to repeat too soon.  The Abbey is very late Perpendicular Gothic, credit usually goes to the brothers William and Robert Vertue, was abandoned half finished at the Reformation, and is crammed full of monuments and furniture. 
   The entrance hall to the Roman Baths is by the Scottish architect John Brydon and is probably the best classical interior in the city.  Suitably Imperial in scale.  Both however were incredibly busy and there was little space left for the numinous and I felt alienated in both - profoundly so in the Roman Baths.  I was put in mind of W B Yeats's 'greasy till' ('September 1913').  Perhaps they need to be experienced at some other time and season.


Friday, 12 June 2015

Holiday I Tyntesfield

    The bf and I have been off on our summer holiday.   Last week we took a cottage on the Tyntesfield estate just outside Bristol.  Tyntesfield is a small estate owned by The National Trust.  In the 1843 it had been acquired by William Gibbs, a member of a long established Tory family of bankers and merchants in the south west of England.  Perhaps the view, which is gorgeous, persuaded him. Gibbs had made his money importing guano from South America.
    In the 1860s the existing house was thoroughly Gothicised by the Bristolian architect John Norton (1823-1904).  The result, for me, is not unlovable, but not immediately attractive.  It is not helped by the sharp Neo-classical masonry, or the plate glass in the windows.  The architecture is at times incredibly wilful, if not perverse, though the details are amazing.  Indeed, no expense was spared: capitals and corbels burst forth with fruit and flowers and all sorts of beasts.  Seen from the west the house looks more like a village with each part of the house, almost each room, expressed by a separate roof.  All of this extravagance came a price and the twentieth century was a period of retrenchment as sections of the house were demolished or curtailed, e.g.  greenhouse (1919) and the tower, (1935).
    The Gibbs family were also High Anglican ('High Church, High Tory') and it was that faith, 'fanned to a golden blaze', that was one of the forces behind the creation of the house, and in the 1870s the building of the chapel just to the north, and which is connected to the house by a bridge at first floor level.  In fact the best thing about the house is the chapel which is not by Norton, but Arthur Blomfield, who we have encountered before on this blog (Oundle).  It has a clarity of design and monumentality which is lacking in the house.  Blomfield was also better at handling his wall surfaces.  Mark Girouard and other critics have seen the influence of the Sainte Chapelle, but I'm not so sure.  The Tyntesfield chapel is much more stocky, and standing on the drive above the chapel in the evening sun I was put in mind of the Lady Chapel at the former Benedictine monastery at St Germer de Fly; but after looking again at the photographs in 'The Art of Gothic' (pub: Konemann)  I'm not sure about that either, so all I can say is that whatever the specific influence was, the chapel is definitely French in inspiration and leave it at that.
    Both exterior and interior shows the High Victorian Gothic love of structural polychromy and some of the exterior details are particularly muscular, such as the side door which leads to the undercroft.  I think also that the interior shows the influence of F L Pearson.
    The cottage we stayed in probably dated from before 1860 by the details and was home for the chaplains who served the household. I loved it, and I'd like to go back. The house next door, also now a holiday let, is much more sinewy design, spiky, and must be later in date.  One wishes the main house was a bit more like that, and a bit less 'Sleeping Beauty'.