Wednesday, 19 March 2025

Kettle's Yard

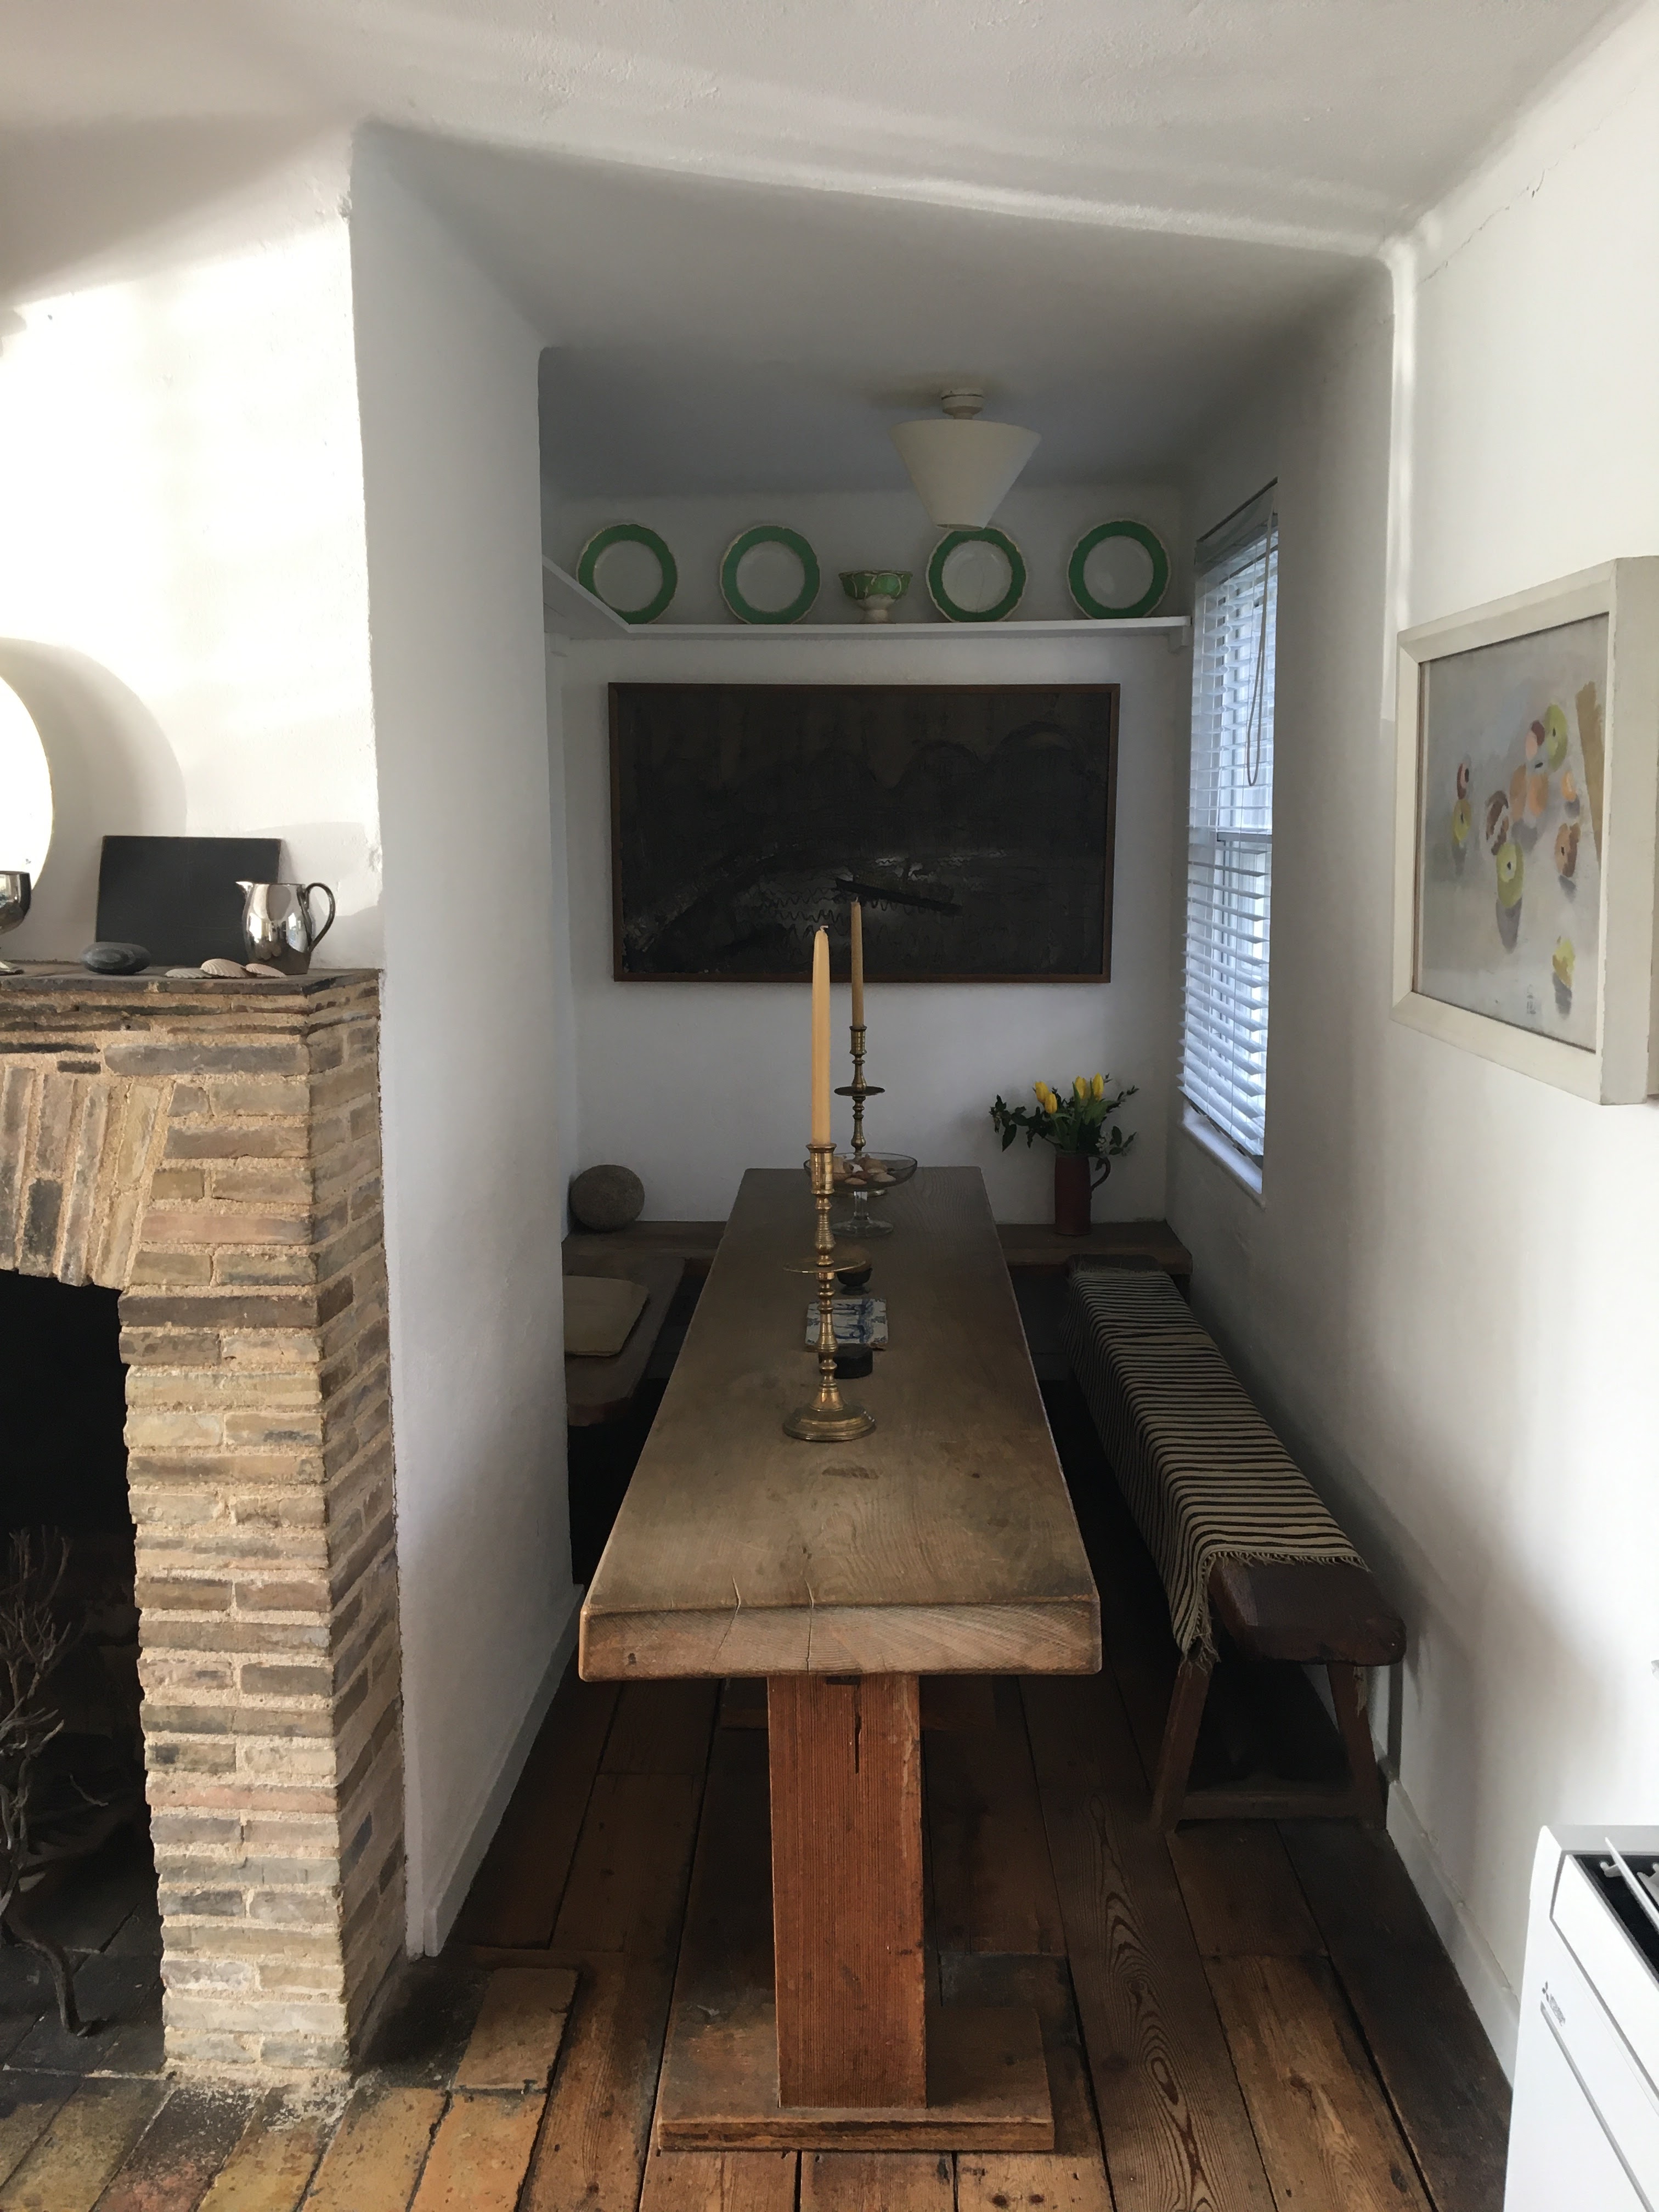
       I spent today with my friend Penny.  We ended up at that unique Cambridge cultural institution, Kettle's Yard.  The house there is a remarkable ensemble of art, sculpture and interior space.  The guiding spirit was Jim Ede who, with his wife Helen, owned the house between 1956 and 1973 when the couple moved to Edinburgh. In 1966 it was bequeathed to the University of Cambridge.  The first part of the house was created from a terrace of four cottages with the help of the Neo-Georgian architect Winton Aldridge; the less domestic extension was created in 1970 by Leslie Martin.

     This my third post on an interior I find deeply enchanting.


Little St Mary, Cambridge


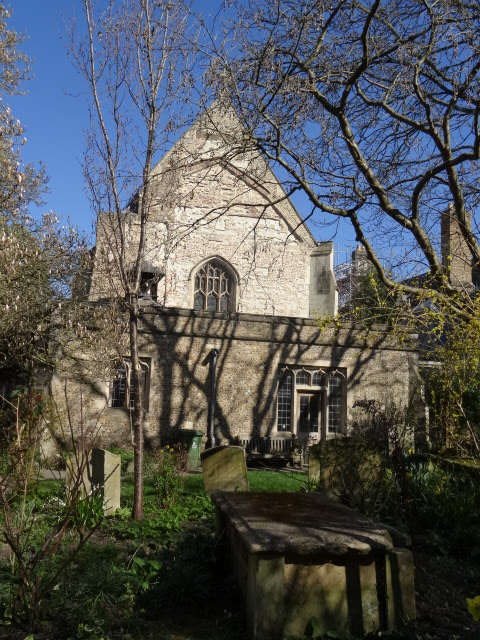
      I'm staying in Cambridge for a few days.  This morning I headed north to Ely on the train for my first visit to the city in some seven years, and this afternoon I headed into Cambridge city centre to Little St Mary and King's College Chapel.  A busy day, and I'm going to start with the parish church of St Mary, Fitzwilliam St. - almost opposite Pembroke College - known as Little St Mary to differentiate it from Great St Mary, the University Church.  It doesn't, as you might have expected, refer to its size.  Yes, it has no aisles or transepts, and no tower, and it is unicameral, having no architectural distinction between nave and chancel, but that single space is on a large and ample scale; with the exception of King's College Chapel and Great St Mary's, larger and grander in conception than any other medieval church in Cambridge.  Larger than some cathedral choirs in, say, Scotland or Wales.   I mention that because St Mary's is a fragment - like the chapel of Merton College Oxford, the chancel of an intended collegiate church. Built to serve Peterhouse next door (the buildings are actually connected) and it served as both parish church and college chapel until 1632, Matthew Wren (uncle of Sir Christopher Wren, if you were wondering) built the chapel at Peterhouse
     Built in the Dec style St Mary's has some very fine window tracery. The interior is vast, limewashed and light-filled, rather East Anglian in feel. It smells of stale incense, and it is a church I'm rather fond of (although these photos don't do it justice) and I've worshipped there on a couple of occasions in the past. The roof is a Victorian recreation of the original, (I think by Sir George Gilbert Scott - he restored the church 1856-7 so it seems likely.), and it works rather well, like being in an upturned boat.  Whatever was the original form there was, until that restoration, a rather fine Jacobean roof; perhaps it dated to the time of Robert Crayshaw, the priest, poet and mystic.  It is also possible to mourn the loss of the 18th century panelling, which covered the lower walls of the chancel. Half way along the length of the church is a door and recess on each side; these originally led to chantry chapels of the 'barnacle' variety.  The south one, unblocked, now leads to a Lady Chapel of the SSPP, 'Back to the Baroque', Anglo-Catholic Congress type.  The work of T H Lyon and dating from 1931. A period piece. 
     Following on from Scott senior, his son, the ill-stared George Gilbert Scott Jnr worked at St Mary's (see the reredos at the back of the church behind the font), as did Sir John Ninian Comper after him.


Saturday, 15 March 2025

Own work: Trees

      A selection of sketches of trees and vegetation from my sketchbooks.  Various media.  Chronological order.


Wednesday, 12 March 2025

The Habitat Catalogue VII: 1985

      What to say about this 1985 edition of the Habitat Catalogue that I haven't said before? It's probably not the worse, I suppose.  From what I've seen of it the 1982/3 edition is maybe a contender for that award, although 1988 is a strong runner.  Like the 1981/2 catalogue, which I reviewed last year, there does seem to a general aesthetic falling off.  This 1985 edition, I should point out, is the edition I mentioned in my post on 'English Style' by Suzanne Slesin & Stafford Cliff.

     As usual there are several Habitats on display.  To begin with there are the six templates, or looks, to be found in the introduction of Terence Conran's 'The House Book' of 1972.  For the uninitiated these six templates are: 'Country House', 'Farm House', 'Town House', 'Mediterranean', 'International', and 'Eclectic'.  That final category is, I suspect, less easy to define, or find.  It could, I suppose, be what you couldn't buy in Habitat.  The sort of things that made it seem that bit more liveable and interesting, and are that bit less prominent in this edition than hitherto.  
     Secondly there is the matter of style, for instance in this catalogue there is High Tec and 'Chic Graphique', and 'Neo-Victorian', but Art Deco, once prominent in the 1970s catalogues, has gone completely.
    Finally there is a third (as it were) typology at work in this catalogue.  Let me explain.  The major change - a major conceptual change, I think - was the introduction of the 'Habitat Country' range; furniture, fabrics and kitchenware, etc.  Some of it good, some of it less so.  In many respects it was nothing new - it was, essentially, the 'Country House' and 'Farm House' templates combined and repackaged.  A victory, then, of style over substance?  Perhaps, yes. However, it is the first time in the Habitat catalogue when these categories have been made so explicitly distinct.  The contrast between 'Country' and the rest never so heightened.  It would be reductionist of me to present this as a simple choice between the bland and the rebarbative (see the Viby range below), simply because the aesthetics of the 1970s catalogues remain in places, but it wouldn't be wide of the mark.
     On to 'things', and the deeply covetable Habitat Chesterfield was then still available.  As always seems to be the case the fabrics are particularly hit-and-miss. The best all seem to be designed by Collier Campbell; of the others the best are Fleurs des Champs and Jardin.
     Crockery is also hit-and-miss.  There are some excellent designs: Bianca, Petit Fleur, Kristina, Blue Copenhagen (also then available in pink) and 'Asiatic Pheasant' by Burleigh of Stoke-on-Trent; and there are some terrible ones: Quadra, Ribbon, Cerise, and Sandie.  Interestingly Old Colonial, a design from the 1950s produced by Adams, also of Stoke-on-Trent, was still available.  As always, the glassware and kitchenware are pretty much spot on.


Thursday, 6 March 2025

Sir Edwin Lutyens I: Spalding War Memorial


     Lincolnshire is perhaps not rich in the work of well-known architects, and what work there is tends to be on the small scale.  This small building, that might easily be mistaken for a mere garden pavilion, is a case in point.  It is, in fact, the War Memorial in the southern Lincolnshire market town of Spalding (I've mentioned it briefly before on this blog).  It is the work of the most important 20th century architect in Britain, Sir Edwin Lutyens.  It is his only work in the county.
     The memorial, which was unveiled in 1922, stands in the 18th century gardens of Ascoughfee Hall.  The billowing, cloud-like hedge on the right of first photograph is original, though grown to deformity with the years.  I think the pond too may be an original 'feature'.  Perhaps, then, a cramped place for the annual Remembrance Day commemoration.  It is an Italianate sort of design - Lutyens by this time had, to a great extent, abandoned the Arts and Crafts style for the Grand Manner of Classicism. However, the spirit of the Arts and Crafts lived on in a building such as this; the roof is shod in pantiles, and the cornice is constructed of stone and creasing tiles.  Inside, on the back wall are carved the names of the Fallen.  The floor of brick and stone recalls those he designed for his early country houses.  The Wiki article points out the similarity between the Spalding war memorial and the entrance pavilion Anneux British Cemetery at Cambrai
     In front stands the austere and enigmatic Stone of Remembrance which Lutyens had designed for the then Imperial War Graves Commission.