Tuesday, 19 February 2019

St Michael and All Angels, Ledbury

     Two weeks ago now and on the way to family in Worcestershire we made a breakfast stop in Ledbury, Herefordshire.  I hadn't been there for years and I was eager for a return visit to the parish church of St Michael and all Angels, a large town church of warmest sandstone, vibrant in the sparkling winter sunshine. So much more noticeably colder than Swansea, with a heavy, lingering frost on the churchyard grass.

     St Michael's is reached from the High St by the almost improbably picturesque Church Lane - a fitting lead up to a church that is rich in texture and is architecturally complex and varied.  Quite my sort of place.  So where to begin, when stepping through the fine churchyard gates and you are met with such a competition of interest with all the elements begging for your attention - detached bell tower, north transept, two storey porch and west front with a great Norman west door embedded in its midst? I made for the north transept which I had completely forgotten about until I saw it illustrated in a book by Basil Clarke and John Betjeman.  It was so intriguing and so beautiful I had to return one day.  It took two years from buying the book in a second-hand bookshop in Cromer to make the journey. It did not disappoint at all.  It is an exquisite piece of architecture.  Early decorated, with vast windows encrusted with a plethora of ballflower ornament, a Herefordshire/Worcestershire speciality. Think sleigh bells! I particularly loved the small, richly detailed doorway poking its head into one of the windows in the west wall. In all exceptional. And so then to the rest of the church.  The chancel is Norman, but the nave is Decorated Gothic, though not as elaborate in style as the N transept.  Workman like, I'd say, but far from unattractive.
   The aisle windows are exceptionally tall, because the vast interior, all reddy-brown for the walls have at one time been stripped of plaster, is a hall-church of sorts with nave and aisles are equal height separated by thin arcades of octagonal piers (the work of two separate building campaigns by the look of it) giving a great sense of space and height (there is no clerestory).  The chancel though retains its original Norman arcades and now function-less circular clerestory windows. The three parallel roofs are open and a little dark it has to be said, but the interior is rich in civic and funerary trumpery.  We would have lingered but the there was a meeting getting underway in the Lady Chapel so I felt unable to fully explore the east end.  Still, it is an excuse to return.


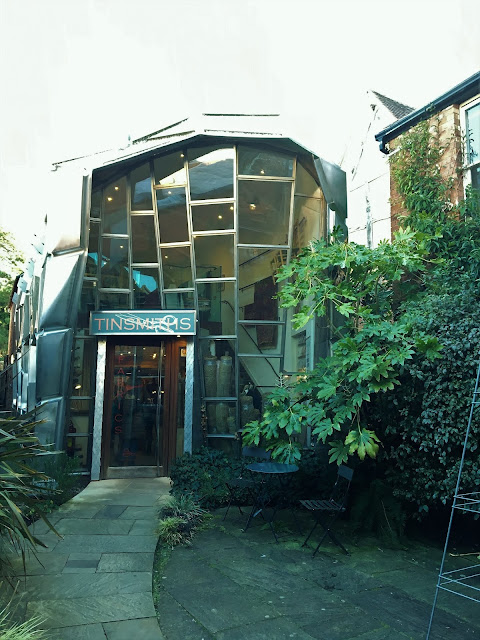
     Ledbury is a beautiful place with a mixture of sandstone, warm red brick and half timbering.  I love the architecture and the urbanism of these west Midlands market towns. Apart from architecture the shopping in Ledbury is exceptional for a town of its size.  On the east side of the High St are a number of yards and alleys that contain some fantastic shops, one of which, Tinsmiths, I have to confess, was, after reading about it on my friend Ben Pentreath's blog, another reason for my visit.


Wednesday, 13 February 2019

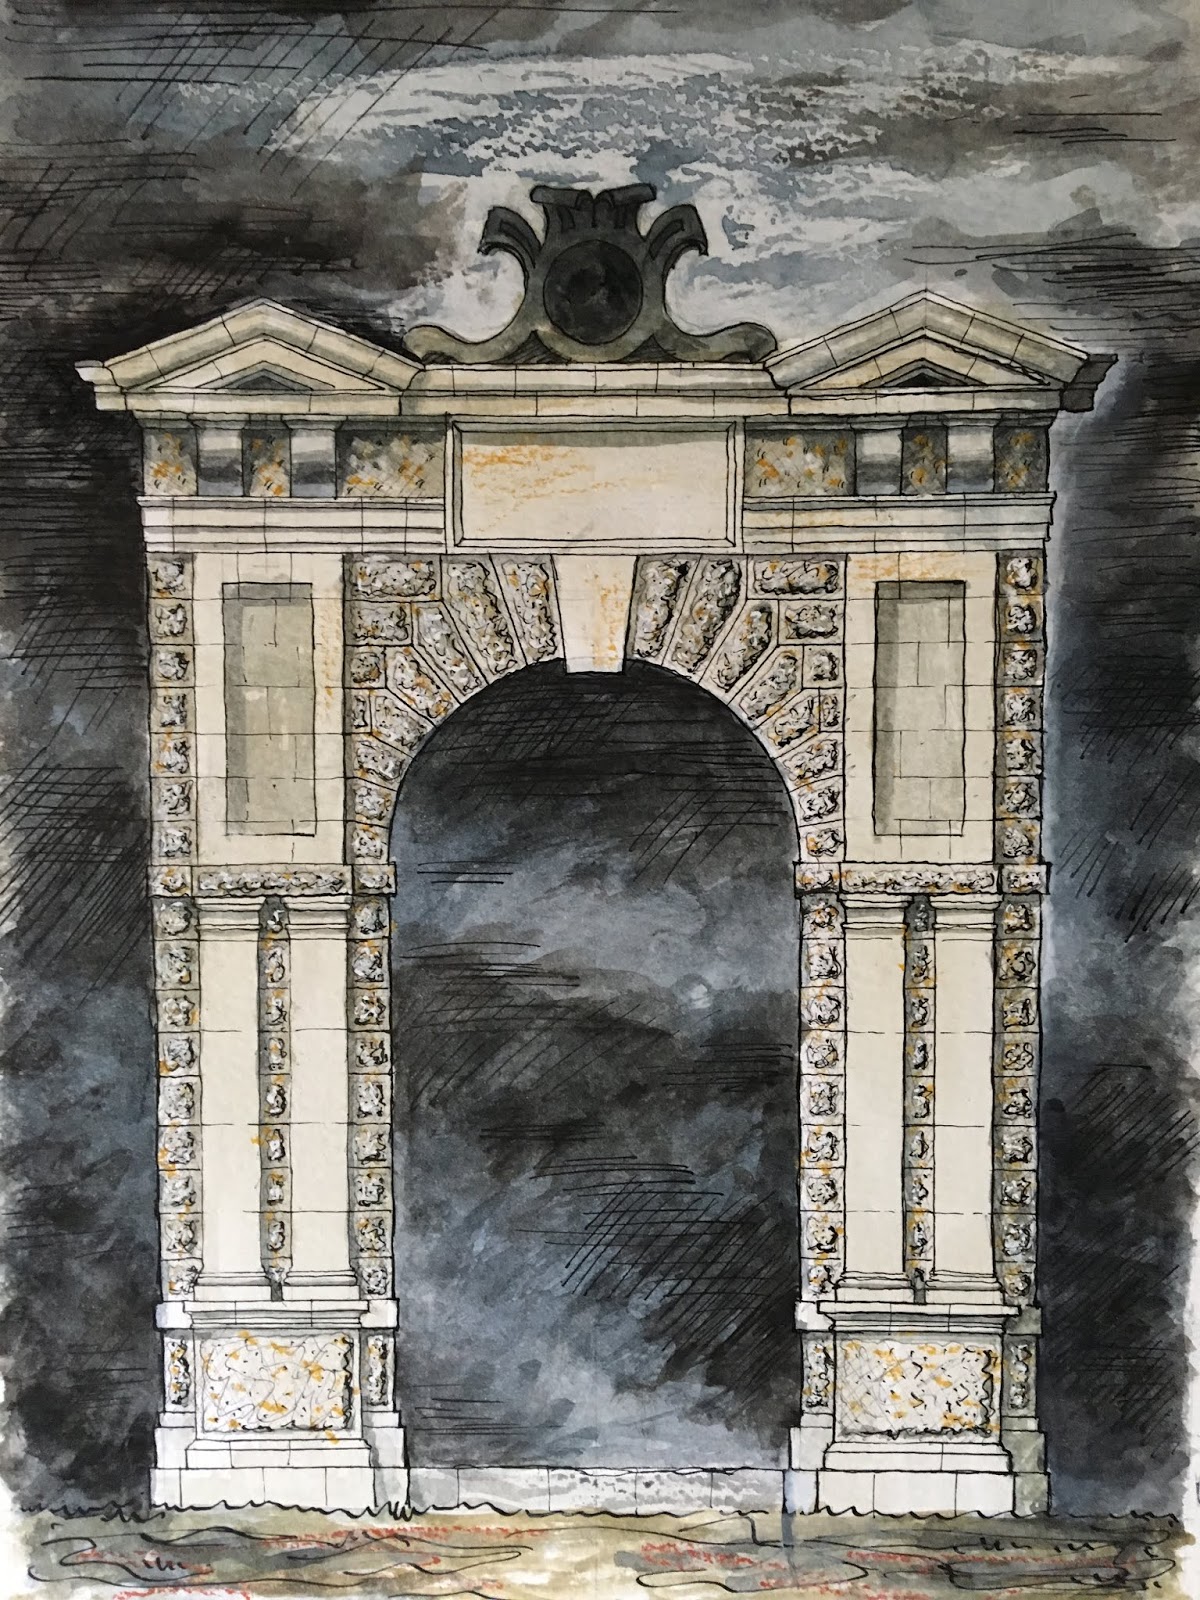
Own work: The Rustiche of Sebastiano Serlio XXVI

     Another completed painting in my long-running painting sequence following Sebastiano Serlio's 'Rustiche' - the thirty designs found in his posthumous 'Extaordinario Libro di Archittetura'.  It follows the long established format: mixed media over pencil under drawing on 300gsm watercolour paper, 25.5 x 24.5 cms.


Sunday, 10 February 2019

Cathays Park II: Glamorgan County Building

     My second post in an ongoing occasional series on the remarkable collection of civic buildings that make up Cathays Park in the the Welsh capital Cardiff.  This time it's the turn of Glamorgan County Hall by Vincent Harris (1876-1971) and Thomas Andersen Moodie (1874-1948).  I had never heard of the later until researching this piece, but Harris's work has long been familiar to me; I know his work in London best, such as Kensington Library, a very late work by him and severe to the point of banality, and the extraordinary Gothic Revival building he designed for the corner of Bond St and Burlington Gardens for the perfumers Atkinsons in 1926.  He did a lot of municipal work across the country and perhaps his best work, the Town Hall Extension and Central Library in Manchester (1934-8), fits into this category.
     Opened in 1912 the Glamorgan Building is nominally six years younger than the nearby City Hall (opened 1906 but designed back in the 1890s) and a comparison of both buildings provides an interesting exploration of the direction of British architecture in the early twentieth century, paralleled in Harris's own career - the difference between the Kensington Library and the Glamorgan Building is startling. As I said in my previous post on Cathays Park this is a building under the influence of the American Beaux Art tradition; richly detailed but a contrast none the less to the Edwardian Baroque of the City Hall and the Crown Court building and both the work of Lanchester, Stewart and Rickards with their restless sky lines and the Baroque merging of sculpture and architecture. The skyline of the Glamorgan Building (as it is now known) is simply a cornice - no sculpture, no urns to break that long emphatic horizontal. Note also how the façade down plays the centre. There is no risalto as such, just a long portico of paired Corinthian columns  - a 'giant order' rising between two floors - between heavy pylons (derived from that long, long colonnade of paired columns on the east façade of the Louvre?). Unlike the Louvre, however, the columns sit not on a ground floor (a podium in effect), but on a stylobate as though it was a Greek temple. The detailing is indeed neo-classical at times, but generally eclectic in tone - touches of Neo-renaissance and Edwardian Baroque, for instance in the way the wall surface is rarely inert, but is quite heavily layered and restless. Everything, however is done, as one one expect from a building of this period, with consummate skill and the overall result is rather sophisticated, sculptural, urban and urbane.  A far more formal and austere composition than either the City Hall or Court. Interestingly the sculpture on the building is purely architectural - there is no blending of disciplines here, for the remarkable and lavish sculptural groups, by Albert Hodge, are placed firmly on the ground.


Monday, 4 February 2019

St Denis, Aswarby

     A brief trip out on the Friday back in November while the the bf was staying, a cold blustery day of intermittent showers.  We had intended to drive up to Lincoln for the day but all sorts of stuff was going viz the sale of the house. How deeply stressful these things really are....

     Anyway we headed a little way north up the A15 to Aswarby in the heart of Lincolnshire and a sort of deflated landscape that is neither fen nor hill-country and empty in feeling. I've been past the place for decades intrigued by the park, which is bounded on its western side by the great curve of the A15, the enigmatic two columns (that actually mark the site of original house, home of the Whichcotes, demolished in the 1950s) standing among the lank grass and the trees, and the church situated picturesquely on the lane into the village.  It was here in his youth that M R James came to stay with a school friend; a long laborious journey one would have thought from Eton. Eventually Aswarby was used, in a vague sort of way, as a location for one of James's more famous ghost stories - 'Lost hearts'. One of those ghost stories that were so evocatively adapted by the BBC in the early 70s and broadcast at Christmas. You can view it here. It was filmed in the county but Aswarby was not used, all the locations being in the north-east of the county eg South Ormsby and Brocklesby. And I suppose Aswarby is a lost sort of place itself, even with the noise of traffic on the main road from the across the wide and level parkland.  The village, which really is small, and quite dispersed, consists of Picturesque Tudor style estate cottages built of the local limestone.
     Architecturally the church is rather good - sophisticated stuff in such a rural location; mainly a mixture of flowing Dec and rectilinear Perp, of good ashlar and a noble tower and spire. There is a splendid Transitional south door - not so sure about the colour of the door though!
      The interior is atmospheric - a fine north arcade - and could be more so, being largely untouched since its nineteenth century restoration by Blore.  There is a large family pew and vault and a full compliment of box pews with unusual undulating ends - think of a child's drawing of a roller coaster.  A good example of what things could look like before the Oxford movement took hold, with everything neat and orderly.  It would be nice to see all that restored and enhanced.  I really didn't like to see the family vault used as a informal prayer space, but lovely to see the clipped yews in the churchyard.


Saturday, 26 January 2019

Cathays Park, Cardiff I: The Welsh National War Memorial.


REMEMBER IN PEACE THOSE WHO IN THE TUMULT OF WAR
 BY SEA, ON LAND OR IN AIR
FOR US AND OUR VICTORY
ENDURETH UNTO
DEATH


     To Cardiff the other week.  It was my first visit - and I was rather impressed.  There is some particularly fine architecture - the castle (obviously) and atmospheric, pragmatic Victorian architecture on display in the Market and in the arcades that thread through the City centre. Much therefore to delight in.
     And there is Cathays Park with its collection of governmental buildings. The urbanism is, it has to be admitted, very dull, if almost non-existent.  The Park is simply laid out as an orthogonal grid with the buildings placed around a large, rectangular central park, rarely do the buildings address one another but seem rather self-contained entities. It is also monofunctional, so that to walk around there even on a weekday is a slightly unreal experience. However the earlier buildings are really top-notch, and that saves it from banality. I've always loved Late Victorian and Edwardian Baroque and Cathays Park has two fine examples. It is an incredibly flexible, if not pragmatic style undertaken with a an excellent eye for detail and wonderful craftsmanship.  I'm only sad that Portland stone - not my favourite - was used instead of something more local to Cardiff, or even Bath Stone which is often used in South Wales for mouldings etc.
     The collection of buildings as whole reflecting too the change in taste in British 20th century architecture from ebullience to sobriety. Possibly, too, it is one of those moments in British architecture that comes closest to embodying, being commensurate with, the economic and military power the Empire, then at its zenith. Perhaps the only moment that happens again is the creation of the Imperial War Graves post WWI.
     Alas it was not the finest of days and there was only opportunity to photograph two buildings well; the Beaux Arts Glamorgan County Council Building (1912, Vincent Harris and Thomas Anderson Moodie) and the Welsh National War Memorial, by Sir Ninian Comper, 1928. More of the Glamorgan building in a future post

     I'm a great fan of the work of Comper (1864-1960), as regular readers may have realised. Trained under G F Bodley he was an architecture of great sensitivity and refinement. Unsurprisingly his work was overwhelmingly ecclesiastical. This is one of his few 'secular' works, and his most classical, and it is very successful. Monumental but not overpowering, rather humane in fact. It stands in the middle of the Cathays Park, and thankfully makes no attempt to deal with the scale of it.  That would have been folly. 
   The concept is simple: a circular colonnade of 15 Corinthian columns plus a further 3 pairs, each pair marking an entrance (Comper was very impressed by the Hadrianic architecture of the Roman cities of North Africa) contains a fountain in a sunken court.  It is a simplicity however that allows for sophisticated complexity and interplay of forms as the viewer moves around the outside. (The entrances have later bronze gates of most likely mid-century date. They are, in themselves, charming)  There are inscriptions in Welsh (outside) and English (inside, by Comper himself see above) carved into the deeper than usual frieze of the entablature.  The central pylon has bronze statuary sculpted by Henry Alfred Pegram - both the sculpture and architecture being in a more Italian Renaissance mood.
     I suppose that some would think that the Corinthian order too elaborate to be associated with such a solemn undertaking.  However if we look at the theory of order we see that the Corinthian is very suitable for this use; Vitruvius in his 'De Architectura' - the only architectural thesis/manual to have come down to us from Antiquity - gives a mythological origin for the order. He relates that is the invention of the Greek architect and sculptor Callimachus, moved by the sight of a funerary or votive basket, containing the possessions of the deceased, placed upon the grave of a young girl. The basket had a tile for a lid and there was an acanthus growing from under the basket and enshrouding it with leaves.  Francois Blondel (1618-1686) in his 'Cours d'Architecture' notes the funerary nature of the basket and suggests the Ancients reared votive columns topped with urns to hold the ashes of the dead. For him architecture's origins are to be found in the commemoration of the dead. For him, also, is the idea that in some way the classical temple is representative of the sacred grove. Perhaps it is not too fanciful to see in the National War Memorial a sort of Scared Grove - even a stone circle, a sacred space that contains within it the Christological symbol of the Fountain of Life, the whole rather like a set piece encountered in a Medieval or Renaissance romance. In all a worthy tribute, I think, to the Fallen.


Saturday, 19 January 2019

St Botolph, Helpston

     
     The bf stayed with me for a week just before I moved.  In fact the final full day of his stay was dominated by the house sale.  However earlier in the week, when things were a little less hectic, I took him to the village of Helpston in the Soke of Peterborough and John Clare Cottage.  It was my second visit and his first. For those who don't know the cottage in question was the birthplace and sometime residence of the 'peasant poet' John Clare (1793-1846) It is a delight; there is the cottage itself (an atmospheric museum), charming garden and contemporary, but being built like a barn in no way intrusive, visitor centre.  It really is worth a visit.
     On the other side of the village High St, and near the John Clare memorial designed by Michael Drury of Lincoln, is the small parish church dedicated to St Botolph, with, in the graveyard, the burial place of the John Clare.  I love the archway into the graveyard! The most distinctive part of the church is the octagonal west tower and spire.  The interior is, to be honest, a little dull.  However its setting is all very picturesque: the former vicarage to the south and a number of beautiful houses clustered around all built of the local oolitic limestone.  In all a rather lovely village on the edge of the Limestone Belt, spoilt alas by the all too intrusive 20th century.  Apologies for the low number of photos - more will follow - but we're kinda chaotic here for the time being!


Thursday, 17 January 2019

Own work: The Rustiche of Sebastiano Serlio XXV

     Another arch complete!  Somewhat dark and brooding this one. With only more five to go the end is in sight!!