Both inside and out Flitcroft's church is a straightforward oblong box. Quite unimaginative really and devoid of the numinous. However attached to the north side is a tomb chamber, a left over from the Medieval church. I can't think of what else to call it as I doubt it has contained an altar for hundreds of years, and mausoleum sounds too grand. Anyway it contains an array of monuments - apparently the best collection in the county. (Apologies - I only photographed the baroque-y ones.) I think it originally only communicated with the church through a small door, either way the large arched opening dates from 1960 and was designed by Sir Albert Richardson. Some of the windows contain Medieval glass, saved - one would like to think - from the old church. And there is some later glass by William Peckitt of York.
Friday, 23 October 2015
Wimpole III The church of St Andrew
Nestling in the purlieu of the house is the parish church of St Andrew. There is no village to be seen. It was shipped south in the 18th century to what is now New Wimpole lining the A603, leaving the parish church like a piece of flotsam, beached. The church as it is now is an almost complete rebuilding of that period (1748-49), replacing a medieval structure (with a west tower), and it is a work of Henry Flitcroft. In the 19th century somebody thought it a good idea to gothicize it. Not much of an effort was made, but that was more than enough.
Both inside and out Flitcroft's church is a straightforward oblong box. Quite unimaginative really and devoid of the numinous. However attached to the north side is a tomb chamber, a left over from the Medieval church. I can't think of what else to call it as I doubt it has contained an altar for hundreds of years, and mausoleum sounds too grand. Anyway it contains an array of monuments - apparently the best collection in the county. (Apologies - I only photographed the baroque-y ones.) I think it originally only communicated with the church through a small door, either way the large arched opening dates from 1960 and was designed by Sir Albert Richardson. Some of the windows contain Medieval glass, saved - one would like to think - from the old church. And there is some later glass by William Peckitt of York.
Sunday, 18 October 2015
Walsingham II The Church of St Mary
St Mary's was rebuilt by Laurence King who was then favoured by the sort of Anglo-Catholics who in the past would have patronised Martin Travers and the Society of Ss Peter and Paul. There is plenty of work by King at the Anglican Shrine. His work slips between Modernism and the Gothic Revival and the Back-to-Baroque of Martin Travers depending on context. Often all three get jumbled up together. He has too that Travers trick of rubbing ochre on to statues to prematurely age them. It can be seen on the statue of St Catherine of Alexandria below, where it also adds a third dimension to what is essentially a graphic image. I suppose the rebuilt St Mary's is one of his jumbles. The church was rebuilt exactly as it was before the fire, and then furnished with Gothic Revival furniture from elsewhere and new furnishings of King's design hovering around between Gothic and Baroque with the odd bit of Sixties Psychedelia mixed in.
The interior, sparkling white, and almost embodies what Hewlett Johnson, 'The Red Dean', wrote:
'....with great cool spaces, with whitened walls, with windows through which one could see the trees and fields and clouds, enlivened here and there with a splash of colour, or a patch of heraldry....an altar rich in hangings set on riddels, broad and majestic in its form, but severe in its splendid restraint....Flowers should stand in glass vases upon the altar or in great bowls on the floor beside it; or on a low stand by the chancel steps. And there should be flowers in the porch to welcome me....The few lamps, ceremonial or otherwise, should be largely conceived and hung by great cords from the roof....The pulpit should rise all alone unjostled by any seats, and the font in splendid isolation should face the altar from the west, with its own rich cover nobly hung by a great chain or cord from the roof. Nor should it lack homely or intimate touches. Round the empty aisle there should be chapels or corners for special purposes, and the children should not be forgotten. But the main impression should be that of space, broken only by a few significant and exquisitely beautiful things; and every detail of the church, from the latch on the door to the buffet beneath my feet, should bespeak a car and a thought worthy of God's House. Such a church, with its impalpable air of freshness and vitality would recall us time and again to meditation and refreshment.'
Almost but not quite. There is a coldness here, which I think is partly down to the mechanical carving of the rebuilt piers and arches, the institutional flooring and the strange colours things, like the roof, are painted. Was it really necessary to repaint the hanging rood (by Comper) and the Lady Chapel reredos (by Bodley)? To denude them, thereby? The detailing of the west lobby is really excellent, the organ case above is not. The most splendid thing in the church is the great seven sacraments font, which escaped the fire without serious damage. Shame that King didn't replace all of the font cover that was destroyed in the fire.
Saturday, 17 October 2015
London
On Wednesday I went up to London and in a very hectic day took in five exhibitions. Things started at the RIBA Headquarters in Portland Place with the exhibition 'Palladian Design: The Good, the Bad and the Unexpected'.
I'm not a great fan of English Neo-Palladian design, which always strikes me as an anaemic homage to the master, and this exhibition did nothing to change my mind. It didn't do much either for my opinion of Inigo Jones as a draughtsman. Palladio's drawings were a bit disappointing too, but then Lutyens was no draftsman either, so it is no barrier to being a great architect. For sheer technical brilliance the prize went to Cyril Farey's perspective drawing of the parliament building at Stormont in Northern Ireland designed by Arnold Thorneley. The Exhibition was also graced by one of Quinlan Terry's atmospheric linocuts of King's Walden Bury, which he designed with Rayond Erith for the Pilkingtons in the late 1960s. Henry Flitcroft's drawing of that strange up-tight little building Chiswick House for Lord Burlington was incredibly delicate but dull. This exhibition is a lightning tour of the influence Andrea Palladio has had in the four hundred plus years since his death in 1580. His greatest influence was here in the British Isles, first with the work of Inigo Jones in the early to mid 17th century, and then in the 18th century with Lord Burlington and his circle, the Neo-Palladian school. It is mainly, therefore, a history of the architecture of Britain and her Empire. Reference is made however the Palladianism in Prussia and Russia. Much less is made of the influence of Palladio, and British Palladian architects like William Kent, on French Neo-classical architecture.
It should not be forgotten that the British Neo-Palladians looked as much to Roman Antiquity as they did to Palladio himself. Part, in fact, of a wholesale attempt by Lord Burlington to replace the influence of France with that of the Italian peninsular. That desire for the Antique perhaps explains the presence of a model of St Martin-in-the-Fields by James Gibbs, which is essentially a Late Baroque building, with Serlian, not Palladian details. (Serlio, I think, is the hidden influence in British architecture, an almost continual ghostly presence from the Elizabethan age onwards. Perhaps he deserves his own exhibition.) It is the great west portico of St Martin's makes for the church's inclusion though perhaps for the wrong reasons. Good to see a drawing by Asplund, with its rather whimsical lettering, but I somehow think that the influence of Palladio is not direct, but mediated through French Neo-classicism. Of the modern work of architects influenced by Palladio I found the work of Oswald Ungers thoroughly convincing; another happy discovery were the Modernist villas designed by John Penn in Suffolk. Their planning was wonderfully clear, even if visually their appeal was slightly lacking. By and large, I couldn't help but feel that this was just too large a subject for the space available. A disappointment of sorts then. But then the catalogue is a lovely thing, and I picked up a copy for myself and a friend, for I was also a man on a mission.
After lunch in Polpo, Beak St, I headed into Mayfair and the 'Monument' exhibition of works by Ed Kluz in Albemarle St.. On the way I got side-tracked by the current exhibition at 'Borough' at Waterhouse & Dodd (47 Albermale St Until 24th Oct.). This was a group show centred on the work of David Bomberg and of his pupils in the life drawing class Bomberg ran between 1945 and 1953 at the then Borough Polytechnic in south London. Pupils included Leon Kossof, Frank Auerbach and Denis Creffield. This was a minor revelation of profoundly strong picture making - not all to my taste, but no one could doubt the integrity of the what was produced. Wholly convincing. Miles away in its ferocity from the world of Lord Burlington and the Neo-Palladians. The discovery of this show was for me the work of Dorothy Mead, but there were also impressive work by Richard Michelmoore, Miles Richmond and Leslie Marr - the fantastic 'Ronda' of 1958. If I only had the money to spare. Bomberg thought deeply about art and wrote extensively. There is an illuminating essay by Roy Oxlade on Bomberg's aproach to art, 'David Bomberg: Notre Dames of the Mind' in the first edition of the magazine 'Modern Painters' (Volume 1 Number 1 1988). It's worth a read. Bomberg saw art as a spiritual activity: 'There is in man the desire to see perpetuated, in some form of imagery, his inward spiritual urge to a higher and more complete existence. In periods when artist can be inspired - given freedom to express this inspiration, we get great art.'
Make the effort to go if you can.
Finally I arrived at J M Martin (38 Albemarle St. Until 31st Oct.) and the work of Ed Kluz. A suitable title 'Monument'. For not only are monuments - cathedrals, country houses, and the Crystal Palace - Ed's subjects, but the work is on a commensurate scale. Collages; vast, austere works, though rich in colour, and deeply atmospheric. Austere in the sense of being great empty landscapes, as though the subject had been scooped by some gigantic hand and dropped into a slightly sinister fenland landscape. I suspect, for although I'm fortunate to own a work by Kluz I don't know his work well enough, that these works on display represent a new direction for the artist. The Crystal Palace, with its seemingly infinite pieces of card reminded me (in a good way) of those models people, mainly men I suspect, made out of matchsticks. This isn't to denigrate Kluz's work - far from it - merely to link it into British Popular Art, which I know to be important to Kluz and artists like him. Another exhibition I would urge you to go and see. They really are quite dazzling.
From there I popped into the Royal Academy, and ignoring the Ai Weiwei exhibition went in search of Danile Maclise's immense Waterloo Cartoon (Weston Rooms, until 3rd Jan 2016). At over 13m wide, this staggering work (1858-59) is merely the preliminary drawing prepared by Maclise for the mural painting that decorates the House of Lords. It has been restored, with Arts Council Funding, as part of the commemorations of the 200th anniversary of the Battle of Waterloo. I was struck by the detail, but also the pathos. This is a sophisticated work honouring both the triumph and the suffering. And at the centre of things Wellington pensive and humble in victory. The calm centre of the storm. In the adjoining gallery there were some really wonderful French engravings on display telling the French side of the Napoleonic Wars. Over in the Tenant Gallery there was a big display of the sketch books of the architect Chris Wilkinson RA (until 14th Feb 2016). Not my type of architecture at all, but lovely drawings, beautifully composed on the page. Anyone who keeps a sketchbook should visit and take time to study.
My final port of call was the wonderful shop 'Pentreath & Hall' in Rugby St, co-owned by my friend Ben Pentreath and his business partner Bridie Hall, and it was at his request I picked up that second copy of the exhibition catalogue at the RIBA. Ben unfortunately was held up in Dorset so I couldn't hand over the book in person. However I had the pleasure of meeting a couple of Ben's lovely staff and also Ben's partner Charlie McCormick who had just opened a pop-up shop next door. I really should have tried the cake; it looked wonderful. Charlie has just started a new business venture that sounds very exciting. You can read about it here
After lunch in Polpo, Beak St, I headed into Mayfair and the 'Monument' exhibition of works by Ed Kluz in Albemarle St.. On the way I got side-tracked by the current exhibition at 'Borough' at Waterhouse & Dodd (47 Albermale St Until 24th Oct.). This was a group show centred on the work of David Bomberg and of his pupils in the life drawing class Bomberg ran between 1945 and 1953 at the then Borough Polytechnic in south London. Pupils included Leon Kossof, Frank Auerbach and Denis Creffield. This was a minor revelation of profoundly strong picture making - not all to my taste, but no one could doubt the integrity of the what was produced. Wholly convincing. Miles away in its ferocity from the world of Lord Burlington and the Neo-Palladians. The discovery of this show was for me the work of Dorothy Mead, but there were also impressive work by Richard Michelmoore, Miles Richmond and Leslie Marr - the fantastic 'Ronda' of 1958. If I only had the money to spare. Bomberg thought deeply about art and wrote extensively. There is an illuminating essay by Roy Oxlade on Bomberg's aproach to art, 'David Bomberg: Notre Dames of the Mind' in the first edition of the magazine 'Modern Painters' (Volume 1 Number 1 1988). It's worth a read. Bomberg saw art as a spiritual activity: 'There is in man the desire to see perpetuated, in some form of imagery, his inward spiritual urge to a higher and more complete existence. In periods when artist can be inspired - given freedom to express this inspiration, we get great art.'
Make the effort to go if you can.
Finally I arrived at J M Martin (38 Albemarle St. Until 31st Oct.) and the work of Ed Kluz. A suitable title 'Monument'. For not only are monuments - cathedrals, country houses, and the Crystal Palace - Ed's subjects, but the work is on a commensurate scale. Collages; vast, austere works, though rich in colour, and deeply atmospheric. Austere in the sense of being great empty landscapes, as though the subject had been scooped by some gigantic hand and dropped into a slightly sinister fenland landscape. I suspect, for although I'm fortunate to own a work by Kluz I don't know his work well enough, that these works on display represent a new direction for the artist. The Crystal Palace, with its seemingly infinite pieces of card reminded me (in a good way) of those models people, mainly men I suspect, made out of matchsticks. This isn't to denigrate Kluz's work - far from it - merely to link it into British Popular Art, which I know to be important to Kluz and artists like him. Another exhibition I would urge you to go and see. They really are quite dazzling.
From there I popped into the Royal Academy, and ignoring the Ai Weiwei exhibition went in search of Danile Maclise's immense Waterloo Cartoon (Weston Rooms, until 3rd Jan 2016). At over 13m wide, this staggering work (1858-59) is merely the preliminary drawing prepared by Maclise for the mural painting that decorates the House of Lords. It has been restored, with Arts Council Funding, as part of the commemorations of the 200th anniversary of the Battle of Waterloo. I was struck by the detail, but also the pathos. This is a sophisticated work honouring both the triumph and the suffering. And at the centre of things Wellington pensive and humble in victory. The calm centre of the storm. In the adjoining gallery there were some really wonderful French engravings on display telling the French side of the Napoleonic Wars. Over in the Tenant Gallery there was a big display of the sketch books of the architect Chris Wilkinson RA (until 14th Feb 2016). Not my type of architecture at all, but lovely drawings, beautifully composed on the page. Anyone who keeps a sketchbook should visit and take time to study.
My final port of call was the wonderful shop 'Pentreath & Hall' in Rugby St, co-owned by my friend Ben Pentreath and his business partner Bridie Hall, and it was at his request I picked up that second copy of the exhibition catalogue at the RIBA. Ben unfortunately was held up in Dorset so I couldn't hand over the book in person. However I had the pleasure of meeting a couple of Ben's lovely staff and also Ben's partner Charlie McCormick who had just opened a pop-up shop next door. I really should have tried the cake; it looked wonderful. Charlie has just started a new business venture that sounds very exciting. You can read about it here
Thursday, 15 October 2015
Walsingham I
Regardless of the attractions of the shrine, Walsingham is a beautiful, if somewhat faded, village - the affluence of the North Norfolk coast has yet to trickle south. Village, however, is not quite an accurate description, for the High St, in particular, has a bit of an urban feel. The Shell County Guide to Norfolk is happy to call it a small town. There are old buildings and several lovely Victorian shop fronts, which once housed the butcher and the baker but are now crammed with any amount of saint-sulpicerie. There are also the remains of the Priory, which sheltered the original shrine, and now part of the grounds of a small country house, and the friary - again part now of a house. The religious live dominates: retired clergy slowly wending their way home with the shopping and nuns cautious behind the wheel of an automobile as they navigate the narrow streets. Unfortunately 'The Martlet', which was a fantastic stationers and book-bindery, has closed earlier this year; however there are a couple of good antique shops and an excellent farm shop.
One thing to look out in the following photographs for are the black-glazed pantiles. A speciality, I think, of East Anglia, if not Norfolk only. I can't think of anywhere else.
And then, quite unexpectedly and quite deliciously on the very edge of the village, and formed out of the former railway station, is a Russian Orthodox church.
Anyway, on Saturday, with all my contradictions and stupidities, I went on pilgrimage. The weather was perfect, and it was in its way quite a profound experience. Here are some of the images I took.
Labels:
Anglo-catholicism,
architecture,
East Anglia,
England,
Milner & Craze,
Norfolk,
Orthodoxy,
Walsingham
Sunday, 11 October 2015
Friday, 2 October 2015
Thursday, 1 October 2015
St Denys, Sleaford
In the summer the bf came over for a few days and we went on an expedition to Gunby, the delicately beautiful house owned by the National Trust, that sits at the southern edge of the Lincolnshire Wolds. Our first port of call however was Sleaford: the Hub, and the church of St Denys - Lincolnshire flowing Decorated in all its pomp. It was Market day and there was an auction taking place outside just in front of the church. Not a common thing anymore; I can just remember the auctions taking place on 'The Stones' outside Bryan Browning's interesting Town Hall in Bourne.
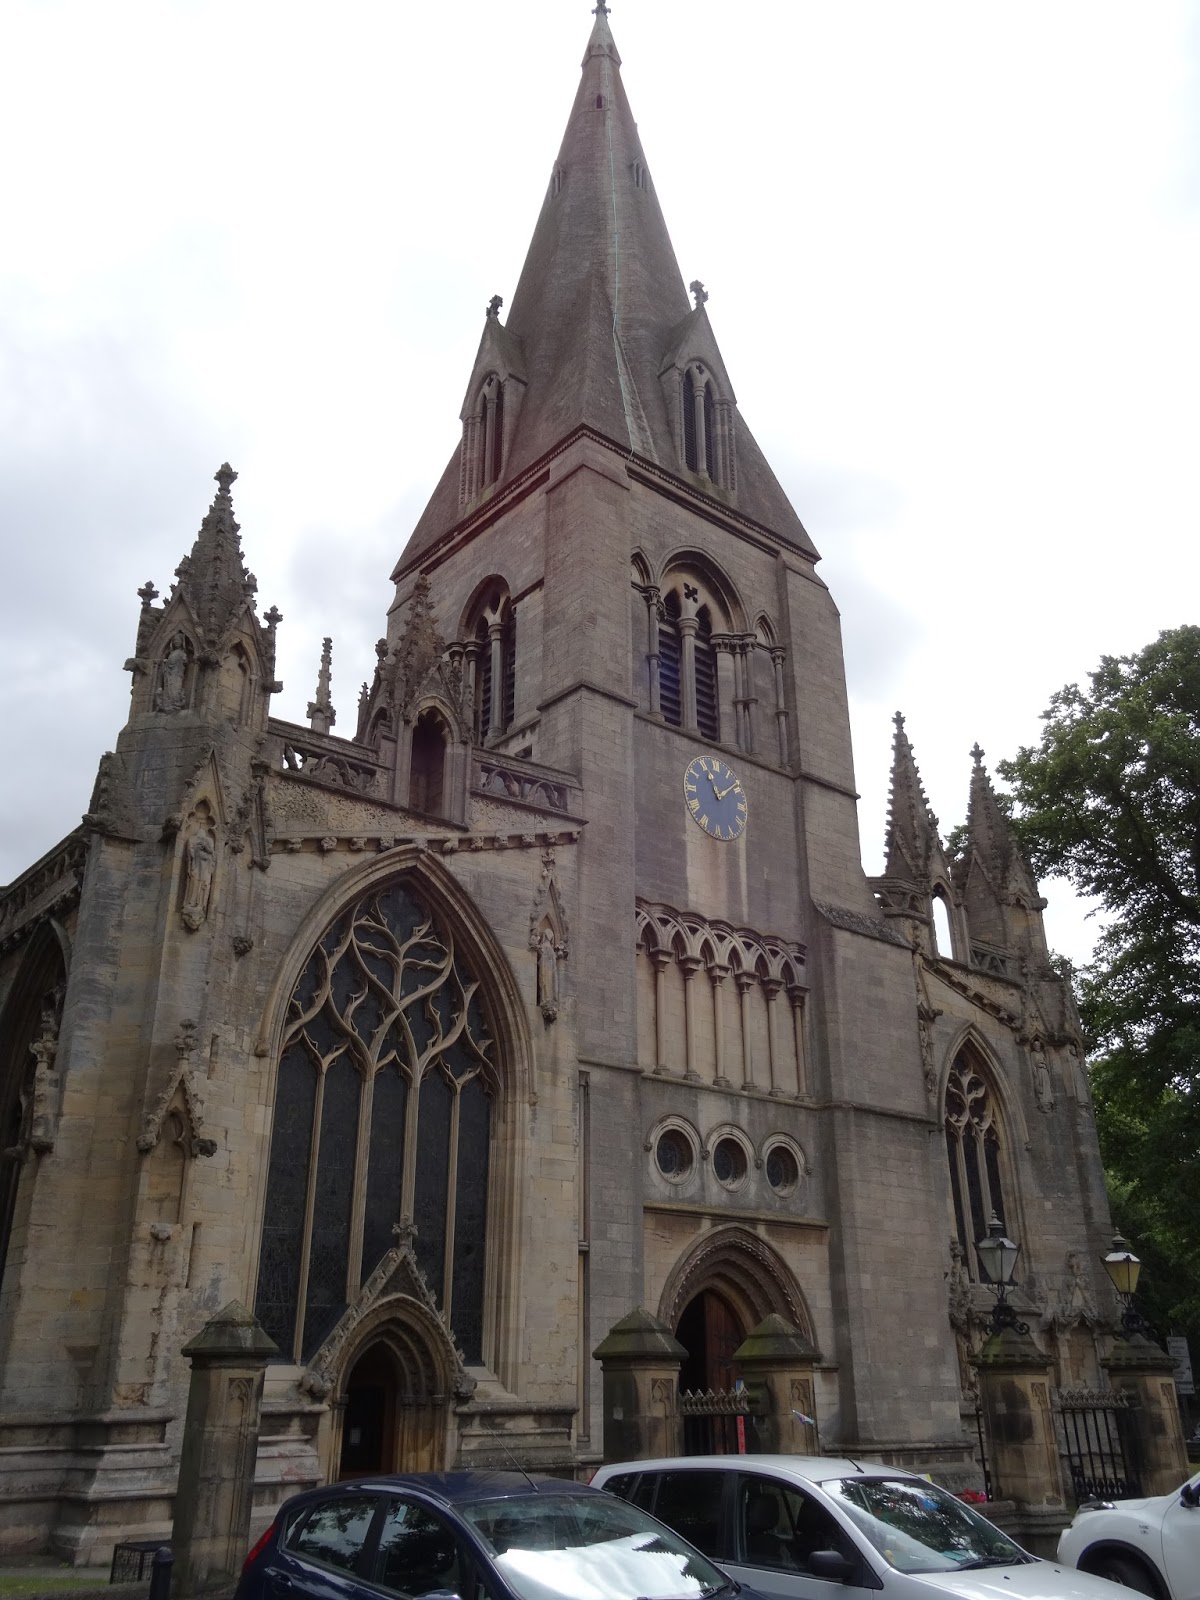
The west front of St Denys is particularly lavish; influenced, I think, by the east end of Old St Paul's (as depicted by Wenceslas Hollar) with extra pinnacles over the apex of the windows. The spire is much earlier however - one of the first stone broach spires in the country. The clerestory is Perpendicular Gothic, and the outer N aisle is a Victorian addition, but very sympathetically done.
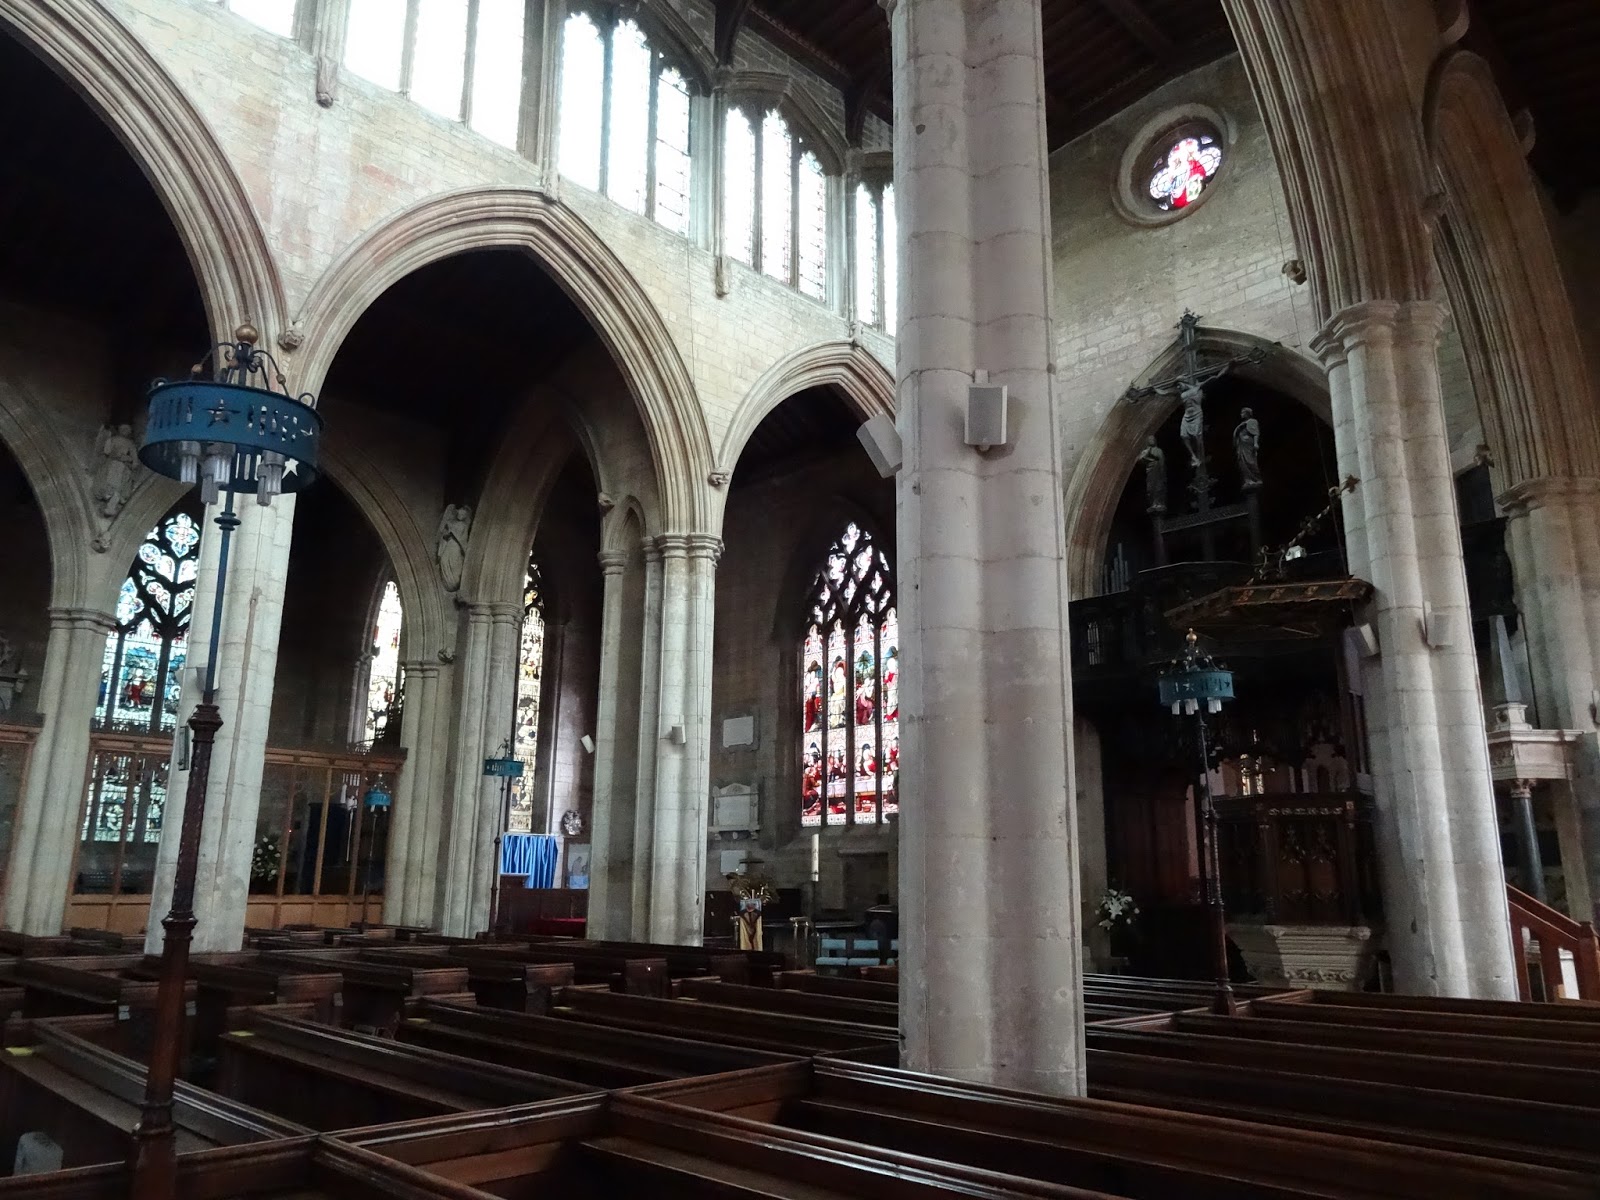
The interior is very spacious and has a number of interesting furnishings: Jacobean and baroque monuments and a medieval Rood screen that was praised by Pugin and restored by Comper in 1918 and who added the loft and figures.
The west front of St Denys is particularly lavish; influenced, I think, by the east end of Old St Paul's (as depicted by Wenceslas Hollar) with extra pinnacles over the apex of the windows. The spire is much earlier however - one of the first stone broach spires in the country. The clerestory is Perpendicular Gothic, and the outer N aisle is a Victorian addition, but very sympathetically done.
The interior is very spacious and has a number of interesting furnishings: Jacobean and baroque monuments and a medieval Rood screen that was praised by Pugin and restored by Comper in 1918 and who added the loft and figures.
Subscribe to:
Posts (Atom)