This was not my first visit to St David's. I had visited once before with my parents, and standing there in the nave the cumulative aesthetic and spiritual strength of this building brought my mother to tears. It is impossible, I think, not to be moved.
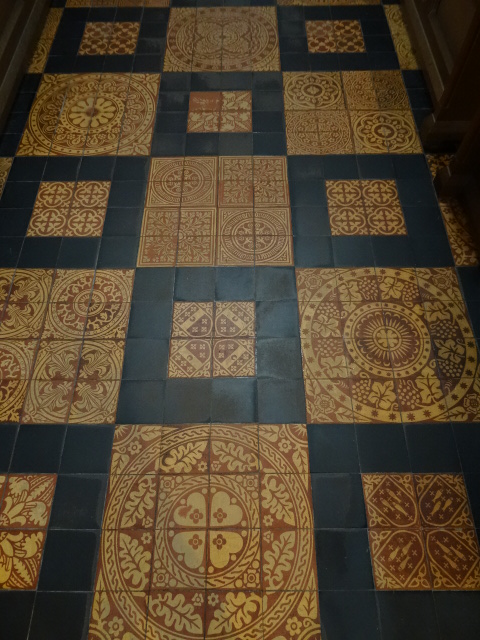
The nave possesses an immense spaciousness. That was what struck me first on this my latest visit. Only then did I notice the architecture: the great slope of the floor as it rises towards the pulpitum at the east end; the ornate Transitional arcades and combined triforium and clerestory and the way it all leans so precariously backwards; and finally the incredible, the immense late Gothic ceiling with its great pendant bosses, the last thing to be added to the cathedral before the Reformation. The cumulative is indeed almost overwhelming. This is all much grander architecture than at Brecon, but there is that same sense of the parochial - a feeling amplified by the more intimate scale of architecture at the east end. The cathedral is filled with beautiful things: there are the pale late Gothic choir stalls situated under the central tower, and the wide meadows of encaustic tiles designed by Sir George Gilbert Scott in the choir, aisles and transepts. They had a layer of richness and apart from the east wall of the chancel, with its three panels of mosaic by Salviati, are the only evidence that he had been this way. The sanctuary, however, is stilled paved with its original Medieval tiles, possibly made over in Malvern. The prominent tomb in the chancel belongs to Edmund Tudor, 2nd husband of the remarkable Lady Margaret Beaufort (we've come across her before at Bourne Abbey) and father and grandfather to Henry VII & Henry VIII respectively. It originally stood in the choir of Greyfriars in Camarthen and was moved here at the Dissolution of the Monasteries. The shrine of St David has recently been restored and modern icons added. I'm not sure I like them as much as an original Greek one that's on display in the south transept. They are far too delicate in execution for the scale of the building.




On Sunday we drove over to St David's - one the most remarkable places in Britain, remote and ancient; out on a peninsular in north Pembrokeshire, on the very edge of Wales. A place where the veil between the worlds seems very thin. The little city, which is Britain's smallest and is really hardly more than a large village, was packed tight with visitors, however slipping down between the houses and through the great gate - the Porth-y-Tyr - into the cathedral close we left the getting and the spending - 'that external world of telegrams and anger'. It was as if a door had been gently shut behind us. There were plenty of visitors here too but the atmosphere was changed. Silence reigned. Holiness was palpable. It radiated from the very stones around us. And before us a truly wonderful, awe inducing sight: the cathedral itself nestling below us to the right, cozened in the hillside. And beyond that, beyond the stream - the river Alun which gently bisects the close, the ruins of the Medieval Bishops' Palace, with the tree covered valley side framing and enclosing everything. Altogether remarkable.
The cathedral is perhaps the largest and most complex medieval church in the Principality. St David had founded a rigorous monastic settlement here in the 6th century that soon gained a reputation for holiness and learning; and became an important place of pilgrimage in the British Isles, with the shrines of St David and St Caradoc. The present structure is a conglomeration of a number of medieval building campaigns. Like Brecon Cathedral it is constructed of rubble masonry and shares some of Brecon's chthonic massiveness. The first campaign was undertaken at the behest of Bishop Peter de Leia c1180 and saw the construction of the nave, transepts and chancel. At some point afterwards aisles were added to the chancel and an ambulatory constructed around the east end. Bishop Henry Gower was responsible for rebuilding the eastern chapels and for the second stage of the central tower. The top storey was added by Bishop Edward Vaughan who also built the Holy Trinity Chapel behind the High Altar. Vaughan died in 1522 shortly before the Reformation. There would be no more additions to the fabric. Both the shrines were dismantled. Post Reformation the eastern parts of the building were abandoned, and weren't restored to use until the early 1900s. Abandoned too were the cloisters and St Mary's Chapel. The Oxford Movement in the 19th century set in motion this reversal of fortunes, and Sir George Gilbert Scott undertook a massive restoration of the building - again, as at Brecon, he worked with remarkable tact. His most conspicuous work, on the outside at least, was to take down the W front constructed by John Nash in 1793 and replace it with a design based on what was there before, such as depicted in Sparrow's 1776 copperplate engraving in 'The Antiquities of England & Wales'. But the most audacious thing Scott did was to rebuild the western arch and piers of the central tower while keeping the tower in situ. Quite a feat when you think about it.


