Showing posts with label Raymond Erith. Show all posts

Saturday, 18 July 2020

McMorran and Whitby

     The other Saturday my latest ebay purchase arrived in the post. A monograph on the post-war classical architects McMorran and Whitby. Obscure, perhaps. Except British readers will have seen their work, and in particular one work, on television many times. That work is the extension to the Old Bailey, and for some, particularly the late historian and critic Gavin Stamp, it is their greatest work. I like it but am not wholly convinced. Neither, for that matter, am I wholly convinced by his description of McMorran and Whitby as 'progressive classicists' or that it's full of reverences to Lutyens and Vanburgh. Indeed I have to say that I find their work uneven, sometimes bland, occasionally rebarbative, but at their best these buildings have a quiet satisfying lyricism. 
     This monograph forms part of series on 20th century British Architects published by the RIBA in collaboration with the Twentieth Century Society and English Heritage. Inclusion of McMorran and Whitby in the series perhaps indicates a change of attitude, among some historians and critics at least, towards contemporary classical architecture.  For sadly in the years between the War and the advent of Post-Modernism, and in the early 70s the collapse of Modernism, the profession, critics and architectural press in the UK were dogmatically Modernist to the point of totalitarianism. As a result the profession came to be seen as aloof and arrogant, a priesthood of true believers. Look upon it as one of those strange paroxysms that British architecture is occasionally subject too when the doctrinaire has the ascendancy. Very few, such as Sir John Betjeman, stood against this, though the weight of popular opinion sided with the likes of Sir John and not the professionals. And for that lonely stand alone, regardless of the quality of their work, the likes of McMorran & Whitby, and Raymond Erith, deserve, and need, to be remembered. It was not an easy furrow to plough, as I can testify as a classically inclined student at Kingston Polytechnic School of Architecture in the late 80s. Not an experience I would want to repeat. On occasion it was close to bullying. I dropped out.

     McMorran & Whitby's historical context established, I think I should also make clear at this point that we are really talking about the work of McMorran here. Whatever the role of Whitby in the practice McMorran was the source of designs discussed here and in the book.  There is one building designed by George Whitby illustrated in the book and that is the formidable, if not outright domineering, Plashet Girls School, East Ham, 1952-54. Not the sort of design one would normally associate with children's education.
     Donald McMorran, (1905-1965), spent a number of years before the Second World War in the office of Vincent Harris. At his best Harris was the designer of some great buildings, such as the Manchester Library and the City Hall in Sheffield, but at his worst could be unspeakably dull. Like Harris McMorran came to specialise in public buildings both housing and offices, and like Harris he was heavily influenced by that early twentieth century master Sir Edwin Lutyens. The final thing that McMorran designed in Harris's office was his master's house (10 Fitzroy Place, Highgate). It is an almost uncompromising brick box, the hipped roof hidden behind a parapet, mouldings superfluous. The redeeming feature, its one element of domesticity, is the (drawing room?) bay window dropped into the composition in an almost post-modern manner. Overall it is a hard and cold design, displaying all those things I would hate if it was a Modernist building. And rightly too. It is a Modern, but not Modernist, design. And it leaves me cold. Perhaps that was what Gavin Stamp meant by 'Progessive Classicism'. Be that as it may, McMorran's work is in continuity with that of the previous generation, that is it is essentially Neo-Georgian. And I suppose, like the majority of post-War Modernism, Neo-Georgian - on the whole - just wasn't that exciting. Not that architecture could, or should be that exciting all the time.  There is quite possibly a hierarchy of such things, but be that as it may British architecture of either stripe had sunk low since its Edwardian heyday.

     Enough of this negativity. There are perhaps six buildings that really are excellent: (in chronological order) The Police Station, Hammersmith, 1938-9; The Lammas Green Estate, Forest Hill, 1953-7, Devon County Hall 1954-63; Cripps Hall, The University of Nottingham, 1957-9; The City Police Station, Wood St, The City of London, 1959-66; The County Library, Bury St Edmunds, 1965. In them McMorran overcame the economic strictures of Post-War Britain, with its sluggish economy, to produce lucid, intelligently designed Classical buildings. Humane buildings, sensitive to context and their place in a complex hierarchy of history, place and purpose. All are worth investigating, studying, existing within their time and yet part of the long British Classical tradition. Balanced, perhaps even timeless.

McMorran & Whitby
RIBA Publishing
London, 2009


Saturday, 17 October 2015

London

   On Wednesday I went up to London and in a very hectic day took in five exhibitions.  Things started at the RIBA Headquarters in Portland Place with the exhibition 'Palladian Design: The Good, the Bad and the Unexpected'. 
   I'm not a great fan of English Neo-Palladian design, which always strikes me as an anaemic homage to the master, and this exhibition did nothing to change my mind.  It didn't do much either for my opinion of Inigo Jones as a draughtsman.  Palladio's drawings were a bit disappointing too, but then Lutyens was no draftsman either, so it is no barrier to being a great architect.  For sheer technical brilliance the prize went to Cyril Farey's perspective drawing of the parliament building at Stormont in Northern Ireland designed by Arnold Thorneley.  The Exhibition was also graced by one of Quinlan Terry's atmospheric linocuts of King's Walden Bury, which he designed with Rayond Erith for the Pilkingtons in the late 1960s. Henry Flitcroft's drawing of that strange up-tight little building Chiswick House for Lord Burlington was incredibly delicate but dull.   This exhibition is a lightning tour of the influence Andrea Palladio has had in the four hundred plus years since his death in 1580.  His greatest influence was here in the British Isles, first with the work of Inigo Jones in the early to mid 17th century, and then in the 18th century with Lord Burlington and his circle, the Neo-Palladian school.  It is mainly, therefore, a history of the architecture of Britain and her Empire. Reference is made however the Palladianism in Prussia and Russia.  Much less is made of the influence of Palladio, and British Palladian architects like William Kent, on French Neo-classical architecture.
   It should not be forgotten that the British Neo-Palladians looked as much to Roman Antiquity as they did to Palladio himself.  Part, in fact, of a wholesale attempt by Lord Burlington to replace the influence of France with that of the Italian peninsular. That desire for the Antique perhaps explains the presence of a model of St Martin-in-the-Fields by James Gibbs, which is essentially a Late Baroque building, with Serlian, not Palladian details. (Serlio, I think, is the hidden influence in British architecture, an almost continual ghostly presence from the Elizabethan age onwards.  Perhaps he deserves his own exhibition.)  It is the great west portico of St Martin's makes for the church's inclusion though perhaps for the wrong reasons.  Good to see a drawing by Asplund, with its rather whimsical lettering, but I somehow think that the influence of Palladio is not direct, but mediated through French Neo-classicism.  Of the modern work of architects influenced by Palladio I found the work of Oswald Ungers thoroughly convincing; another happy discovery were the Modernist villas designed by John Penn in Suffolk. Their planning was wonderfully clear, even if visually their appeal was slightly lacking. By and large, I couldn't help but feel that this was just too large a subject for the space available.  A disappointment of sorts then.  But then the catalogue is a lovely thing, and I picked up a copy for myself and a friend, for I was also a man on a mission.
   After lunch in Polpo, Beak St, I headed into Mayfair and the 'Monument' exhibition of works by Ed Kluz in Albemarle St..  On the way I got side-tracked by the current exhibition at 'Borough' at Waterhouse & Dodd (47 Albermale St  Until 24th Oct.).  This was a group show centred on the work of David Bomberg and of his pupils in the life drawing class Bomberg ran between 1945 and 1953 at the then Borough Polytechnic in south London. Pupils included Leon Kossof, Frank Auerbach and Denis Creffield.  This was a minor revelation of profoundly strong picture making - not all to my taste, but no one could doubt the integrity of the what was produced.  Wholly convincing.  Miles away in its ferocity from the world of Lord Burlington and the Neo-Palladians.  The discovery of this show was for me the work of Dorothy Mead, but there were also impressive work by Richard Michelmoore, Miles Richmond and Leslie Marr - the fantastic 'Ronda' of 1958.  If I only had the money to spare.  Bomberg thought deeply about art and wrote extensively.  There is an illuminating essay by Roy Oxlade on Bomberg's aproach to art, 'David Bomberg: Notre Dames of the Mind' in the first edition of  the magazine 'Modern Painters' (Volume 1 Number 1 1988).  It's worth a read.  Bomberg saw art as a spiritual activity: 'There is in man the desire to see perpetuated, in some form of imagery, his inward spiritual urge to a higher and more complete existence. In periods when artist can be inspired - given freedom to express this inspiration, we get great art.'
Make the effort to go if you can.
   Finally I arrived at J M Martin (38 Albemarle St. Until 31st Oct.) and the work of Ed Kluz.  A suitable title 'Monument'.  For not only are monuments - cathedrals, country houses, and the Crystal Palace - Ed's subjects, but the work is on a commensurate scale.  Collages; vast, austere works, though rich in colour, and deeply atmospheric. Austere in the sense of being great empty landscapes, as though the subject had been scooped by some gigantic hand and dropped into a slightly sinister fenland landscape.  I suspect, for although I'm fortunate to own a work by Kluz I don't know his work well enough, that these works on display represent a new direction for the artist.  The Crystal Palace, with its seemingly infinite pieces of card reminded me (in a good way) of those models people, mainly men I suspect, made out of matchsticks.  This isn't to denigrate Kluz's work - far from it - merely to link it into British Popular Art, which I know to be important to Kluz and artists like him.  Another exhibition I would urge you to go and see.  They really are quite dazzling.
   From there I popped into the Royal Academy, and ignoring the Ai Weiwei exhibition went in search of Danile Maclise's immense Waterloo Cartoon (Weston Rooms, until 3rd Jan 2016).  At over 13m wide, this staggering work (1858-59) is merely the preliminary drawing prepared by Maclise for the mural painting that decorates the House of Lords.  It has been restored, with Arts Council Funding, as part of the commemorations of the 200th anniversary of the Battle of Waterloo.  I was struck by the detail, but also the pathos. This is a sophisticated work honouring both the triumph and the suffering.  And at the centre of things Wellington pensive and humble in victory.  The calm centre of the storm. In the adjoining gallery there were some really wonderful French engravings on display telling the French side of the Napoleonic Wars.  Over in the Tenant Gallery there was a big display of the sketch books of the architect Chris Wilkinson RA (until 14th Feb 2016).  Not my type of architecture at all, but lovely drawings, beautifully composed on the page.  Anyone who keeps a sketchbook should visit and take time to study.

   My final port of call was the wonderful shop 'Pentreath & Hall' in Rugby St, co-owned by my friend Ben Pentreath and his business partner Bridie Hall, and it was at his request I picked up that second copy of the exhibition catalogue at the RIBA.  Ben unfortunately was held up in Dorset so I couldn't hand over the book in person.  However I had the pleasure of meeting a couple of Ben's lovely staff and also Ben's partner Charlie McCormick who had just opened a pop-up shop next door. I really should have tried the cake; it looked wonderful.  Charlie has just started a new business venture that sounds very exciting.  You can read about it here

Monday, 13 April 2015

Dedham


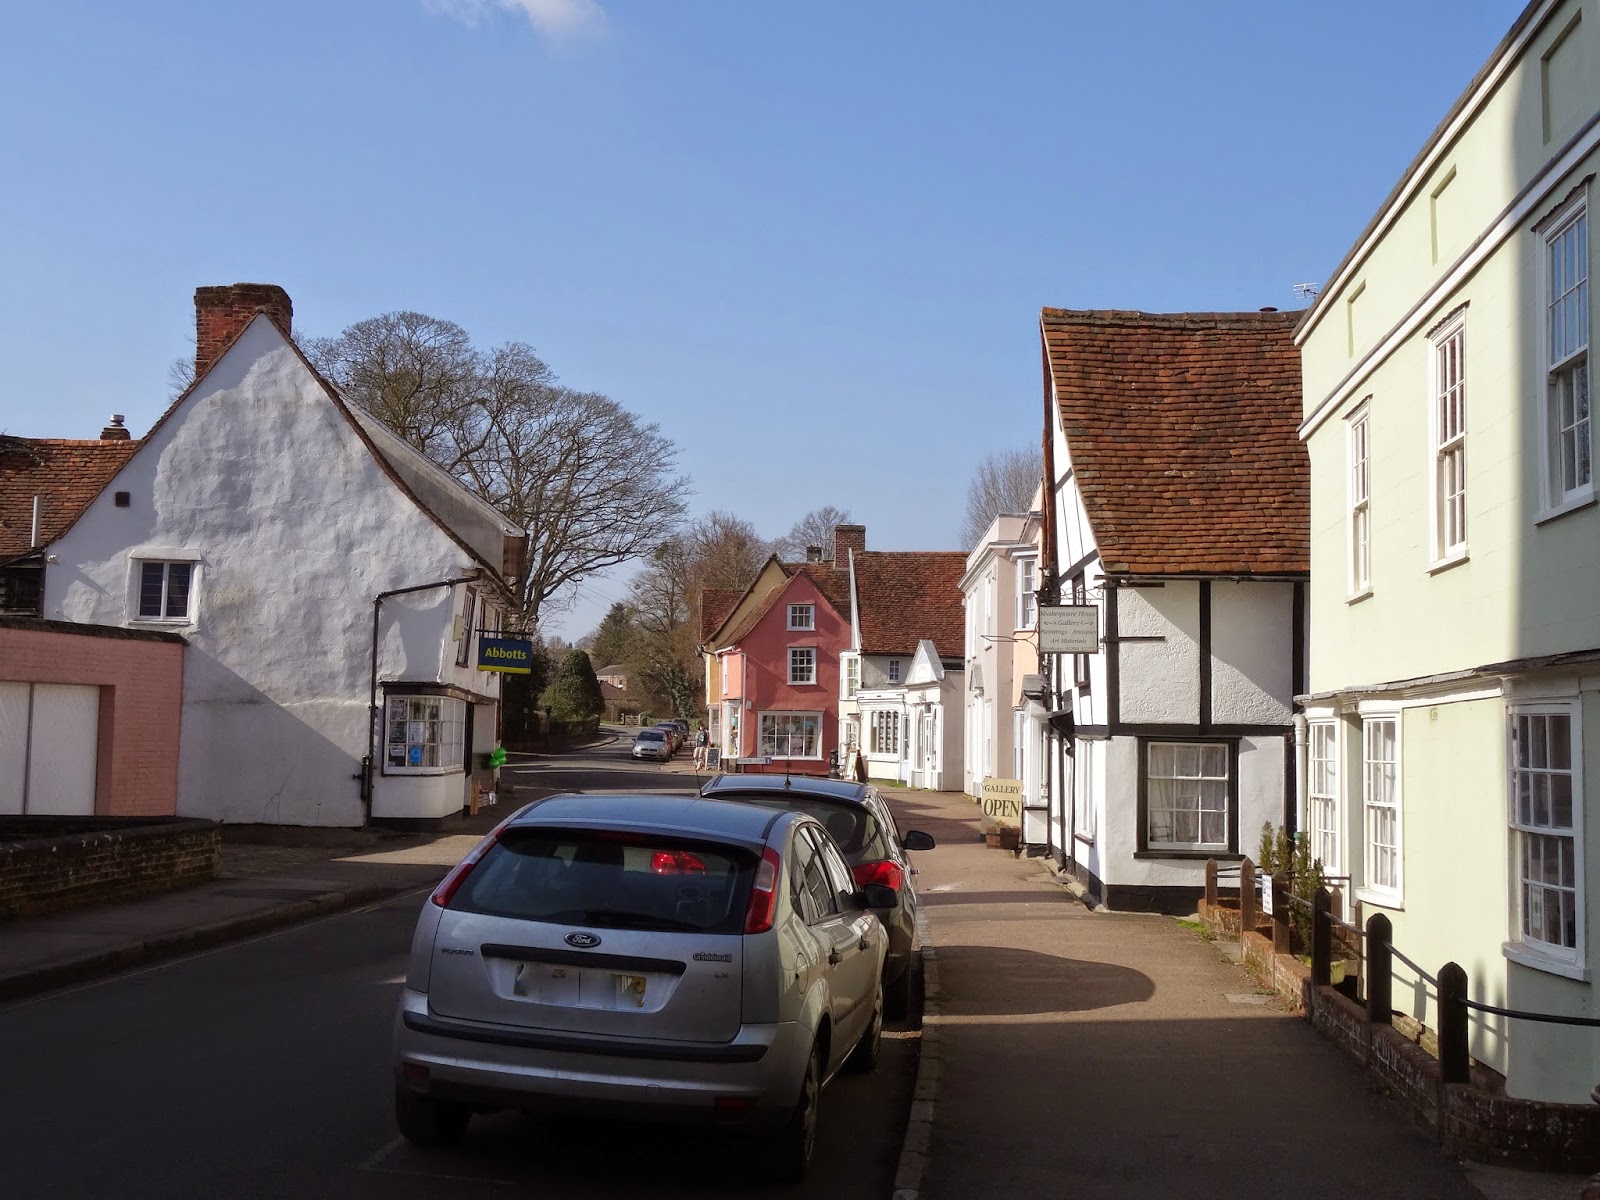
     To return to our days in Suffolk, now a fortnight ago.  On the Monday we headed south over the border in to Essex and the ridiculously beautiful village of Dedham.  There is really only one street and it is a real treasure.  There's even a tasty bit of English Baroque.


     After that embarass de richesse the parish church was a bit of a let-down.  The only things to catch my eye were these two funerary monuments: one Baroque the other latest Perp.  The latter must have served as an Easter Sepulchre.


     If that were not all in addition to this Dedham has been very lucky in the twentieth century to be the base of Classical architects Raymond Erith and his successor Quilan Terry.  Their work is to be seen around the village and very good it is.