Showing posts with label James Gibbs. Show all posts

Sunday, 2 October 2016

Houghton Hall III: The Interior

     For visitors, paying, entrance to the house is under the west perron.  Beyond the austere porch we found ourselves in a vast dim space: the 'Colonnades' which runs under the 'state centre' for the entire depth of the house. How much darker it would have been when the east perron was in place.  It explains too why the windows of the 'rustic' are longer than those illustrated in the Vitruvius -  the practical need for light overcoming the intellectual game of proportion. The 'Colonnades' (Cruikshank) or 'Arcades' (Girouard & Hussey - see, back to the confusion!) forms the heart of the 'rustic' - dedicated, as Lord Harvey said, to 'hunters, hospitality, noise, dirt and business'.  It was on this floor that Walpole held his twice yearly 'congresses' when he entertained the local gentry and all lived 'up to the chin in beef, venison, geese, turkeys, etc. and generally over the chin in claret, strong beer and punch.'  Lord Harvey again.  Some of the side rooms are likely to have fitted out by Ripley, others by Gibbs.  Opposite each other in the very centre of the house are doors leading to the two staircases.  We, like all visitors, used the south staircase - the Great Stair.

     In my post about the interior of Belton House I remarked on how close the plan of that house, and innumerable other English country houses, are close to the French manner of planning a country house.  For all of it's much vaunted Palladianism Houghton is no exception. As Mark Girouard wrote in 'Life in the English Country House' Neo Palladiansim' often represented nothing more than a 'change of uniform'.  If anything the plan of piano nobile at Houghton is closer, in some respects, to the French ideal than Belton.  Certainly the plan is much more rational, and in fact is very simple: the 'state centre' runs e-w; at right angles to that are four apartments each one arranged enfilade and occupying', as it were, the corners of the house and separating the apartments are service rooms - stairs, dressing rooms etc. (there are no closets).  Each side of the house therefore forms an 'apartement double' - a plan form introduced by Le Vau at Vieux-le-Vicomte (1657-61). There are indeed a number of parallels in the history of both houses.  The plan at Houghton also follows that of Ragley in Warwickshire (1679-83) designed by Sir Robert Hooke, and a sketch design of an unbuilt house that it is believed to be by William Talman. Much is often made of the clear contrast the public nature of the piano nobile of a house like this and the domestic of the ground floor 'Rustic'.  At Houghton, however, this was never as clear cut.  The two southern apartments were used by the family; Sir Robert taking the south west one; and the south west one eventually becoming a common parlour and the bedroom a library.  The piano nobile became divided into public and family spaces sharing the 'state centre'.  It is an arrangement that was followed, and became formalized, in the construction of Hagley, Worscestershire, (1753-9).

     In c.1727 William Kent was brought into decorate the house (raising the interesting possibility he worked with or under James Gibbs) and his work in the state apartments is stunning.  His work on the Great Stair less so.  Kent was a poor painter, a better architect and a superb interior designer and gardener.  Even at Houghton is it is possibly better not look too closely at his painted work.  He was a protege of that arch-palladian Lord Burlington, but his work is far more varied and eclectic than his association with milord Burlington would suggest.  In fact Kent had trained as a painter in Italy in the Late Baroque tradition, and there is a feeling in his work that he is straining at the leash to be let loose.  His work at Houghton is of astonishing richness.  The state apartments form a real schatzkammer, even if they do not contain the art that originally decorated the walls.
     The first room the visitor enters is the Stone Hall - a great 40ft cube of a room, and the eastern of the two rooms that form the 'state centre'.  It is the same size as the cube room in the Queens House at Greenwich by Jones. The ceiling has a great Baroque cove to it, based on the sort of cove Inigo Jones used later in his career (e.g. Wilton) when he was more influenced by contemporary French taste than Palladio.  Ironic really, considering it is possible to see Neo-Palladianism as an attempt to dethrone French taste in Britain and replace it with the Italian.  The carved detail here and on the Great Stair are based on the details found in Coleshill - a house then thought to be by Jones but was in fact designed Sir Roger Pratt. Beyond that is the salon with its deep walls of Genoa velvet, and a fantastical ceiling that seems to combine that sort of Baroque form favoured by Wren (eg. St Lawrence Jewry) and the English Baroque school, with Renaissance detailing and painted in the manner of Guilo Romano, with a central panel painted in full blooded Italian Baroque.  The other State Rooms follow this pattern adding a good dash of contemporary French decoration in the manner of Jean Berain to the mix.  The furniture, which Kent also designed, too is a mixture of the Roman Baroque, the Antique and the contemporary French.
     It all culminates for me in the quite staggering Dining Parlour Kent created out of the withdrawing room in the NE apartment.  There he clad the walls in marble and alabaster and decorated the ceiling in the Italian Renaissance style.  Almost overwhelming.  Kent I suspect, had much more in common with Wren, Hawksmoor and Gibbs than has been suspected.  All of them took a stylistically eclectic, pragmatic, and contextual approach to design, and I think Kent did the same.
     All of this is in deep contrast to the two rooms in the family side of the house which were open to the public: simple panelling and plain plaster ceilings.  Domestic in tone, and rather pleasing.

     In 1742 Walpole fell from grace, and three years later he was dead.  As his youngest son, Horace, wrote; 'It is certain he is dead very poor; his debts amount to £50,000, his estate a nominal £8,000 a year, much mortgaged.'  The family struggled on, but in 1779 the 3rd Earl was forced to sell Sir Robert's entire art collection to Catherine the Great of Russia, and with the death of Sir Robert's youngest son, and 4th Earl, Horace, the estate passed to the Chomondeleys.


Monday, 26 September 2016

Houghton Hall II: The House

     An apology is in order.  It's been over a week since I posted my first piece on Houghton, a month since my visit.  (Regular readers may even be surprised that I should have even wanted to go to house usually described as 'Palladian'.) Since then I've been trying to formulate my response to what is a complex and often ambiguous building.
    When I write a piece like this I do some research, however in this case the research hasn't helped clarify anything; for instance in 'Architecture in Britain 1530-1830' (Pelican History of Art, 1953) Sir John Summerson states that James Gibbs took over as architect at Houghton after the death of its designer Colen Campbell.  He also credits Gibbs with the design of the four domes at the corners of the house.  Straight forward enough one would think.  However Campbell died in 1729 and two of the domes are dated 1725 & 1727.  Either Gibbs took over earlier than 1729 or the domes are by somebody else other than Gibbs.  The only other candidate is likely to be the on-site architect Thomas Ripley, who shows no talent for design such sophisticated things.  Confusing.  Hence the delay.  I've also pondered about how much detail I should go into the ridiculously complex interplay of architecture and politics in early 18th century Britain.  All equally confusing and contradictory. Thankfully I've decided to largely ignore it.
     Sufficient to know that Houghton is one of the three seminal buildings of Neo-Palladiansim, along with Wanstead and Stourhead, all designed by Colen Campbell and which was copied repeatedly during the next forty years.  Politically Campbell, Walpole and Campbell's patron the Duke of Argyll were Whigs, and James Gibbs was a Tory.  The traditional account says Whigs = Palladian, Tories = Baroque.  However Gibbs worked here at Houghton and also for the Duke of Argyll, of all people, at Sudbrooke Park, Petersham, Surrey (now Greater London) - creating there one of the most beautiful and continental of Baroque spaces in Britain.  On top of that there has always been some debate about who actually designed Houghton: general opinion is Campbell, though Isaac Ware said it was Ripley, the Earl of Oxford Gibbs - there is also some evidence that Gibbs had drawn up plans before he took over as architect in the mid 1720s. See what I mean about confusing.... 
     And then there are the critical responses to the building: James Lees Milne and Hussey both talk of Houghton as Baroque.  Others as 'pure' Palladian. 'Pure' it is not.

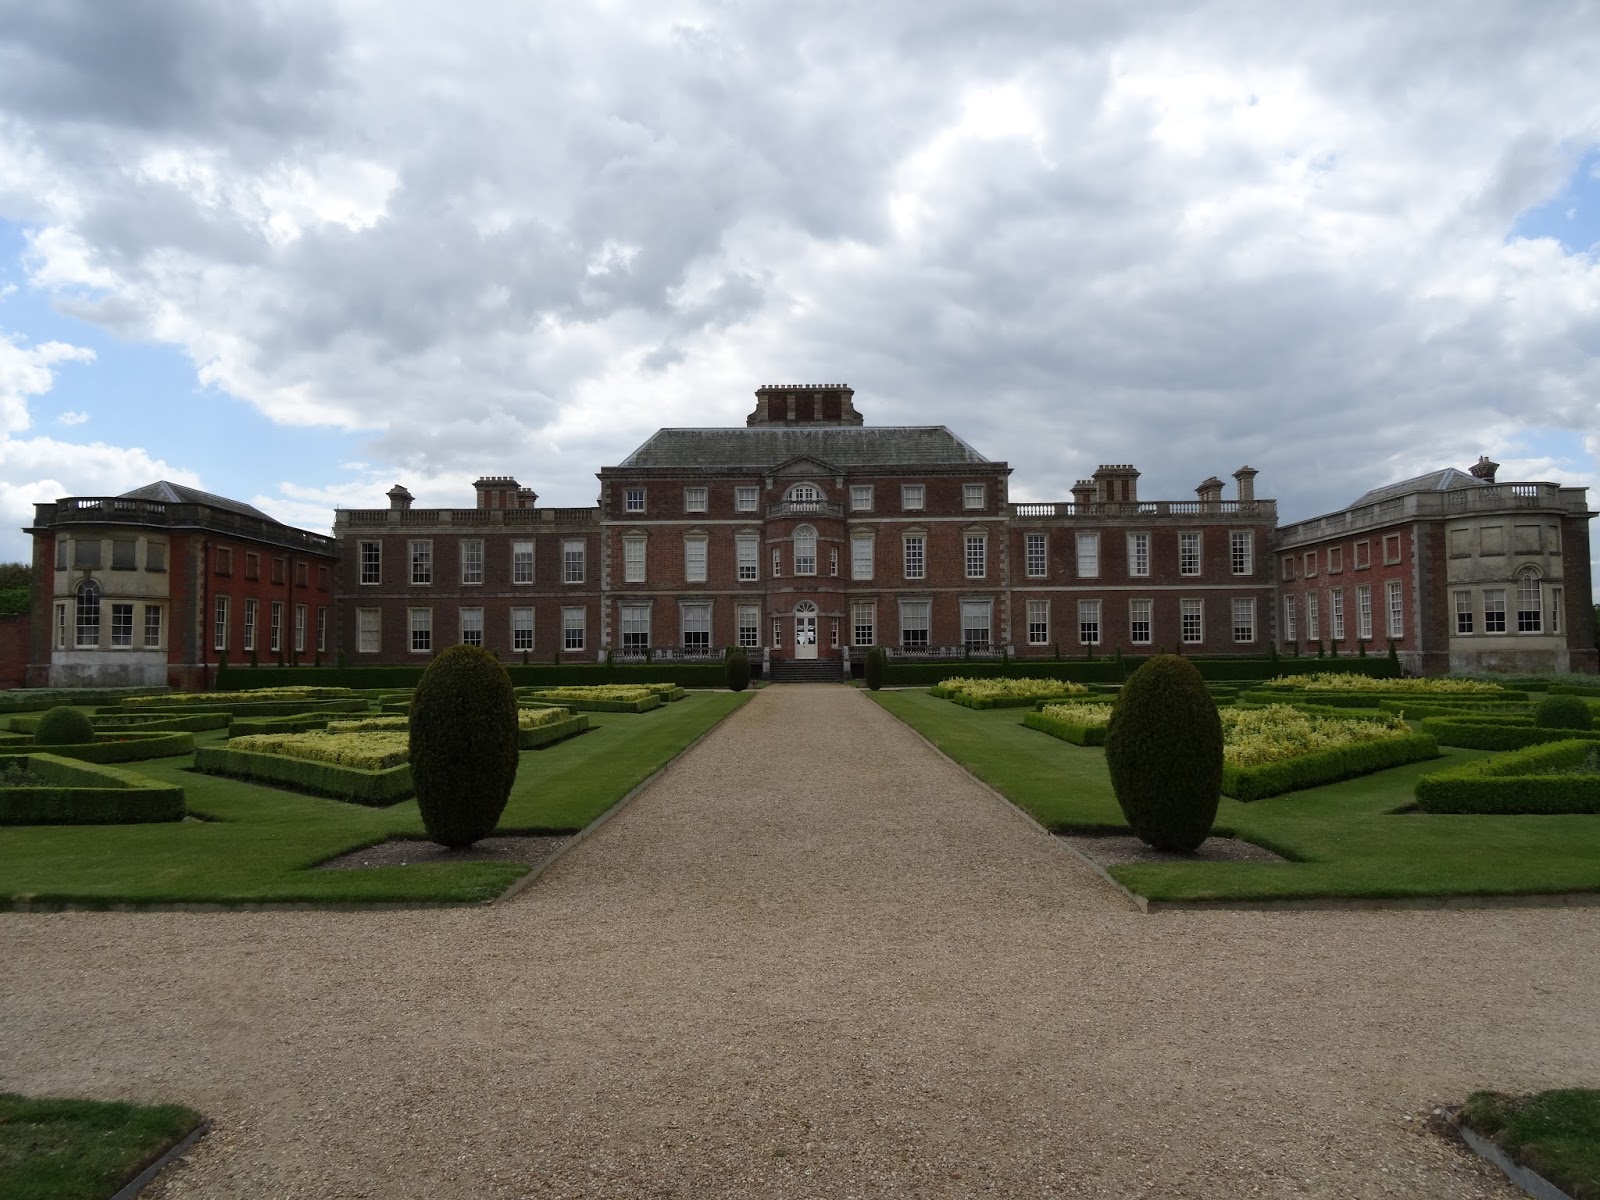
     And so, finally, to the house.  As you can see from my photographs it isn't that large a house, but it does have a strong monumental presence in the landscape - a public proclamation of the status of its creator. Work commenced in 1721/22 just as Sir Robert became, what was in effect, Britain's first Prime Minister and at the apogee of his power.  It was Campbell's second major country house after Wanstead. 
     Houghton's presence is partially created by the  beautiful stonework: sandstone that was shipped via Whitby to King's Lynn and Heacham from quarries at Aislaby in North Yorkshire, Norfolk having no freestone of its own. From a distance it has a certain fortress like quality, something that the original design for the corner towers might well have heightened. A verticality too that isn't so far removed from the English Baroque tradition, but which is played down on the garden front, at least, by the long low lines of the two wings. The garden façade is the most typically Neo-Palladian of the four: the ground floor, or rustic, is suitably rusticated in treatment while the two floors above are plain ashlar.  Basically the wall therefore is inert, there is minimum layering or movement.  In the centre of the facade is a risalto in the form of an engaged temple front - think Roman temple, not Greek.  It stands on a podium ie the rustic.  It is reached by a pair of external stairs known as a perron.  At each end are towers, but I think they may equally called pavilions (in the French manner) because on piano nobile they contain bedrooms - state bedroom to the north, Walpole's to the south.  In fact it is the piano nobile that determines the elevation: the risalto perhaps too weak a feature, articulates the 'State centre'; the withdrawing rooms are represented by the windows between the portico and the pavilions.
     Campbell had intended that there should be a proper projecting temple front, which might have given it a stronger presence in what is a long overall composition.  There are other changes too from the design illustrated in 'Vitruvius Britannicus'; both 2nd floor and ground floor windows are longer than the square ones depicted; the perron (a modern-ish replacement for the lost original) has straight flights.  The quadrant colonnades were originally to be convex, like the ones Sir William Bruce originally designed at Hopetoun, Lothian, and not as they are now, concave. And then there are the towers.  Campbell had intended square attics with pyramid roofs, a homage to the towers at Wilton which were the thought to be the work of Inigo Jones, but are now thought to be the work of John Webb.  As I have written above in the mid 1720's James Gibbs substituted domes and rather fine they are in themselves.  I wonder what Campbell thought about it?  Campbell omitted Gibbs from the 'Vitruvius', so it's obvious the two of them didn't get on in any case. The domes, it has to be said look only marginally more absurd than the intended towers, and this is only when viewed in conjunction with much narrower N & S facades.  They are however far more sophisticated than Campbell's designs.  Towers occur at Ragley and Croombe Court, both of which are based on Houghton, and at both they seem unhappy things.  The towers at Croome, in Worcestershire, where the house is even narrower than Houghton look very wrong. The N & S facades contain elements that very definitely outside the Palladian & Neo-Palladian canon.  Firstly there are the Baroque 2nd floor windows and there is also the arched window in the centre of the piano nobile with its Serlio derived rustication.  It all kind of reminds me of the end facades of Sir William Bruce's masterpiece, Kinross House.
     I am deeply intrigued by the design of the entrance façade.  Firstly there is no central risalto - anything could be going on behind that façade, when actually there was originally nothing different to the eastern side of the house.  The only emphasis is the massive, heavily Mannerist/Baroque door in the middle of façade (now merely a window, as the original perron was removed in the late 18th century to save on the cost of repair).  In fact the architecture of the entire piano nobile is deeply Mannerist, with lots of that sort of blocking found on the Palazzo Thiene, which is traditionally attributed to Palladio but which may actually have been commenced by Guilo Romano.  Either way this sort of architecture derives from Romano or Serlio, and I find the most satisfactory of the facades. That contrast between Palladian and Mannerist facades occurs in another house by Campbell, Stourhead.  However I would never be surprised to find out that it was the work of Gibbs and not Campbell, though at the moment there is no evidence for that.
   The wings too are more to my taste. They combine part of Inigo Jones's design for Whitehall Palace and the stable block at Wilton which was, in the early 18th century, thought to be by Jones.  The result is Mannerist, verging on Vanbrughian Baroque. I really should have taken more photographs of them but I guess I was too busy admiring them!  Like a good many wings sprouting from Neo-Palladian houses they're a good deal more fun than the actual houses they serve and which tend to conventionality. 


Sunday, 6 September 2015

Wimpole Hall II The Interior

   It's turned nippy here at night of late.  I have a feeling that Autumn has started that little bit early this year and I've put the heating on.  That said today has turned out to be one of those glorious, slightly melancholy days of late summer/early autumn.  Just the right sort of day to get out into the garden and prepare for winter.  I've dug out one bed and plied it with compost and replanted things in a bit more of a structured way.  I've also been on-line and bought tulips and aliums to plant for next year.  There is still a lot of work to do though.
    The apples and pears have been a disappointment this year, but the blackberries have been in superabundance, so many in fact that for the first time I've made blackberry gin.  It's currently maturing in a cool dark place and will be drinkable in mid November.

   The visit the bf and I made to Wimpole Hall seems an age ago now.  It was a lovely mild summer's day.  And it was good to explore part of the country I've never seen properly.  Here are some of the pictures I took of the interior.  I've been meaning to post them for sometime.  Better late than never. The  first few images are roughly in the order you see them as a visitor; I've left the fireworks I promised on my earlier Wimpole post to last: the Book Room, and the Yellow Drawing Room both by Sir John Soane, and the Baroque chapel by James Gibbs and Sir James Thornhill, who both, incidentally, lived on the Harley estate in West London.
   Unfortunately my attempts to photograph the Gibbs library were unsuccessful - as in the chapel at Belton the blinds were down and it was just too dark.  Many of the fireplaces (fireplaces, again!) are by Flitcroft, and most of the plasterwork on the ceilings is 19th century, where the architects of a previous generation had wisely left plain: the majority of the rooms at Wimpole are relatively low, and the plasterwork makes the ceilings a bit oppressive. The rooms are as left by the last owner Mrs Bainbridge, the daughter of Rudyard Kipling and saviour of the house, who bequeathed the house to the Trust on her death, so that being the work or successive owners and architects the interior is also an example of conservative mid-century British taste.  (Wimpole never stayed in one family for that long, so that there isn't a continuity of contents.)


Wednesday, 19 August 2015

Wimpole Hall I

   When we returned from Wales I spent a few days with the bf - one of our excursions was to Wimpole Hall.  As the Cambridgeshire edition of 'The Buildings of England' points out it is the county's 'most spectacular' Country House.  It is certainly the largest, though as Pevsner also points out the architecture is domestic in scale; the fireworks are on the inside.  And it is those fireworks - a chapel by James Gibbs and James Thornhill, and rooms by Sir John Soane that were the reason for our visit.
   Wimpole Hall sits on the southern slopes of the clay uplands that make up the majority of SW Cambridgeshire; to the south the house looks out over the wide, gentle valley of the Rhee to the chalk hills of Hertfordshire. (Hertfordshire, I think, has some of the most beautiful country in England.)
   The hall is the focus of the remains of a vast and monumental Baroque layout of avenues - south, west and north - the work of  Charles Bridgeman.  The longest avenue stretches south from house for two miles to the old Roman road 'Ermine Street' - in the distance, half way down, is an octagonal pool that I can't believe didn't have a fountain in it. To the north, the avenue, which can never have been very long due to the hills rising in steps behind the house, was partly removed by Capability Brown to make one of his most successful, and beautiful Landscape Parks; the axial vista being closed by a folly, a sham ruined castle designed originally by Sanderson Miller and erected by James Essex of Cambridge, the architect and antiquarian.  In the early 19th century Humphrey Repton, in keeping with the then Picturesque theory, began a process which has restored some of the original formality to the gardens immediately around the house.


   The building of the house has been a long and complicated story.  It goes something like this: the original house, which forms the central 3 storey section, was started in the 1640s.  It was a triple pile house of brick and stone.  In the early years of the 1700s it was extended to the east and west in a sympathetic style by James Gibbs for the Tory politician Lord Harley partly to hold Lord Harley's vast collection of books and artifacts - his book collection alone consisted of over 50,000 items. Gibbs's library is on extreme right of the photograph. In the 1740s the Neo-Palladian architect Henry Flitcroft ('Burlington Harry') refaced the original part of the house, adding the three bay windows to the north front.  Further additions, including a tower, were made in the nineteenth century by H E Kendall, but most of those, tower included, have been swept away with the exception, wisely, of the central chimney stack. It strikes quite the right visual note.

Thought (21.10.15):  There's a similarity between the centre of the south front of Wimpole and the centre of the Gibbs Building, King's College, Cambridge.  Wimpole is roughly twenty years after King's.  Was Flitcroft influenced by James Gibbs?  It would make sense if he had been.


   To the east of the house, and the Neo-baroque stables by Kendall, is a model farm designed by Sir John Soane, 1794-5 (which was, for me, surprisingly vernacular); the octagonal dairy (inside like a Medieval English chapter house)and the adjoining farmhouse however are later, 1860 and 1862.