Showing posts with label Baroque. Show all posts

Sunday, 14 December 2025

City of London I

The City doth now like a garment, wear
The beauty of the morning: silent, bare,
Ships, towers, domes, theatres, and temples lie
Open unto the fields, and to the sky;
All bright and glittering in the smokeless sky


      A  flying visit to the capital for the TAG awards at the Art Workers Guild in Queen Square last week. Quinlan Terry won a Life Time Achievement Award.  I felt very happy to be back in the city, alive again.  Even with all its problems, there is nowhere quite like London.


    Next day a trip into the City of London by underground from St Pancras through soot-lined cuttings to Barbican.  A walk down to Cheapside - doing my best to ignore those monstrous office blocks Terry Farrell imposed on London Wall in the mid 80s, particularly hard when you have to walk under the belly of the beast - and St Mary-le-Bow.
     St Mary-le-Bow is part of the lore of London: it is one of the churches mentioned in the rhyme 'Oranges and Lemons'.  It was the bells of the church that called Dick Whittington back to the City.  To be born within the sound of Bow bells is to be born a Cockney.
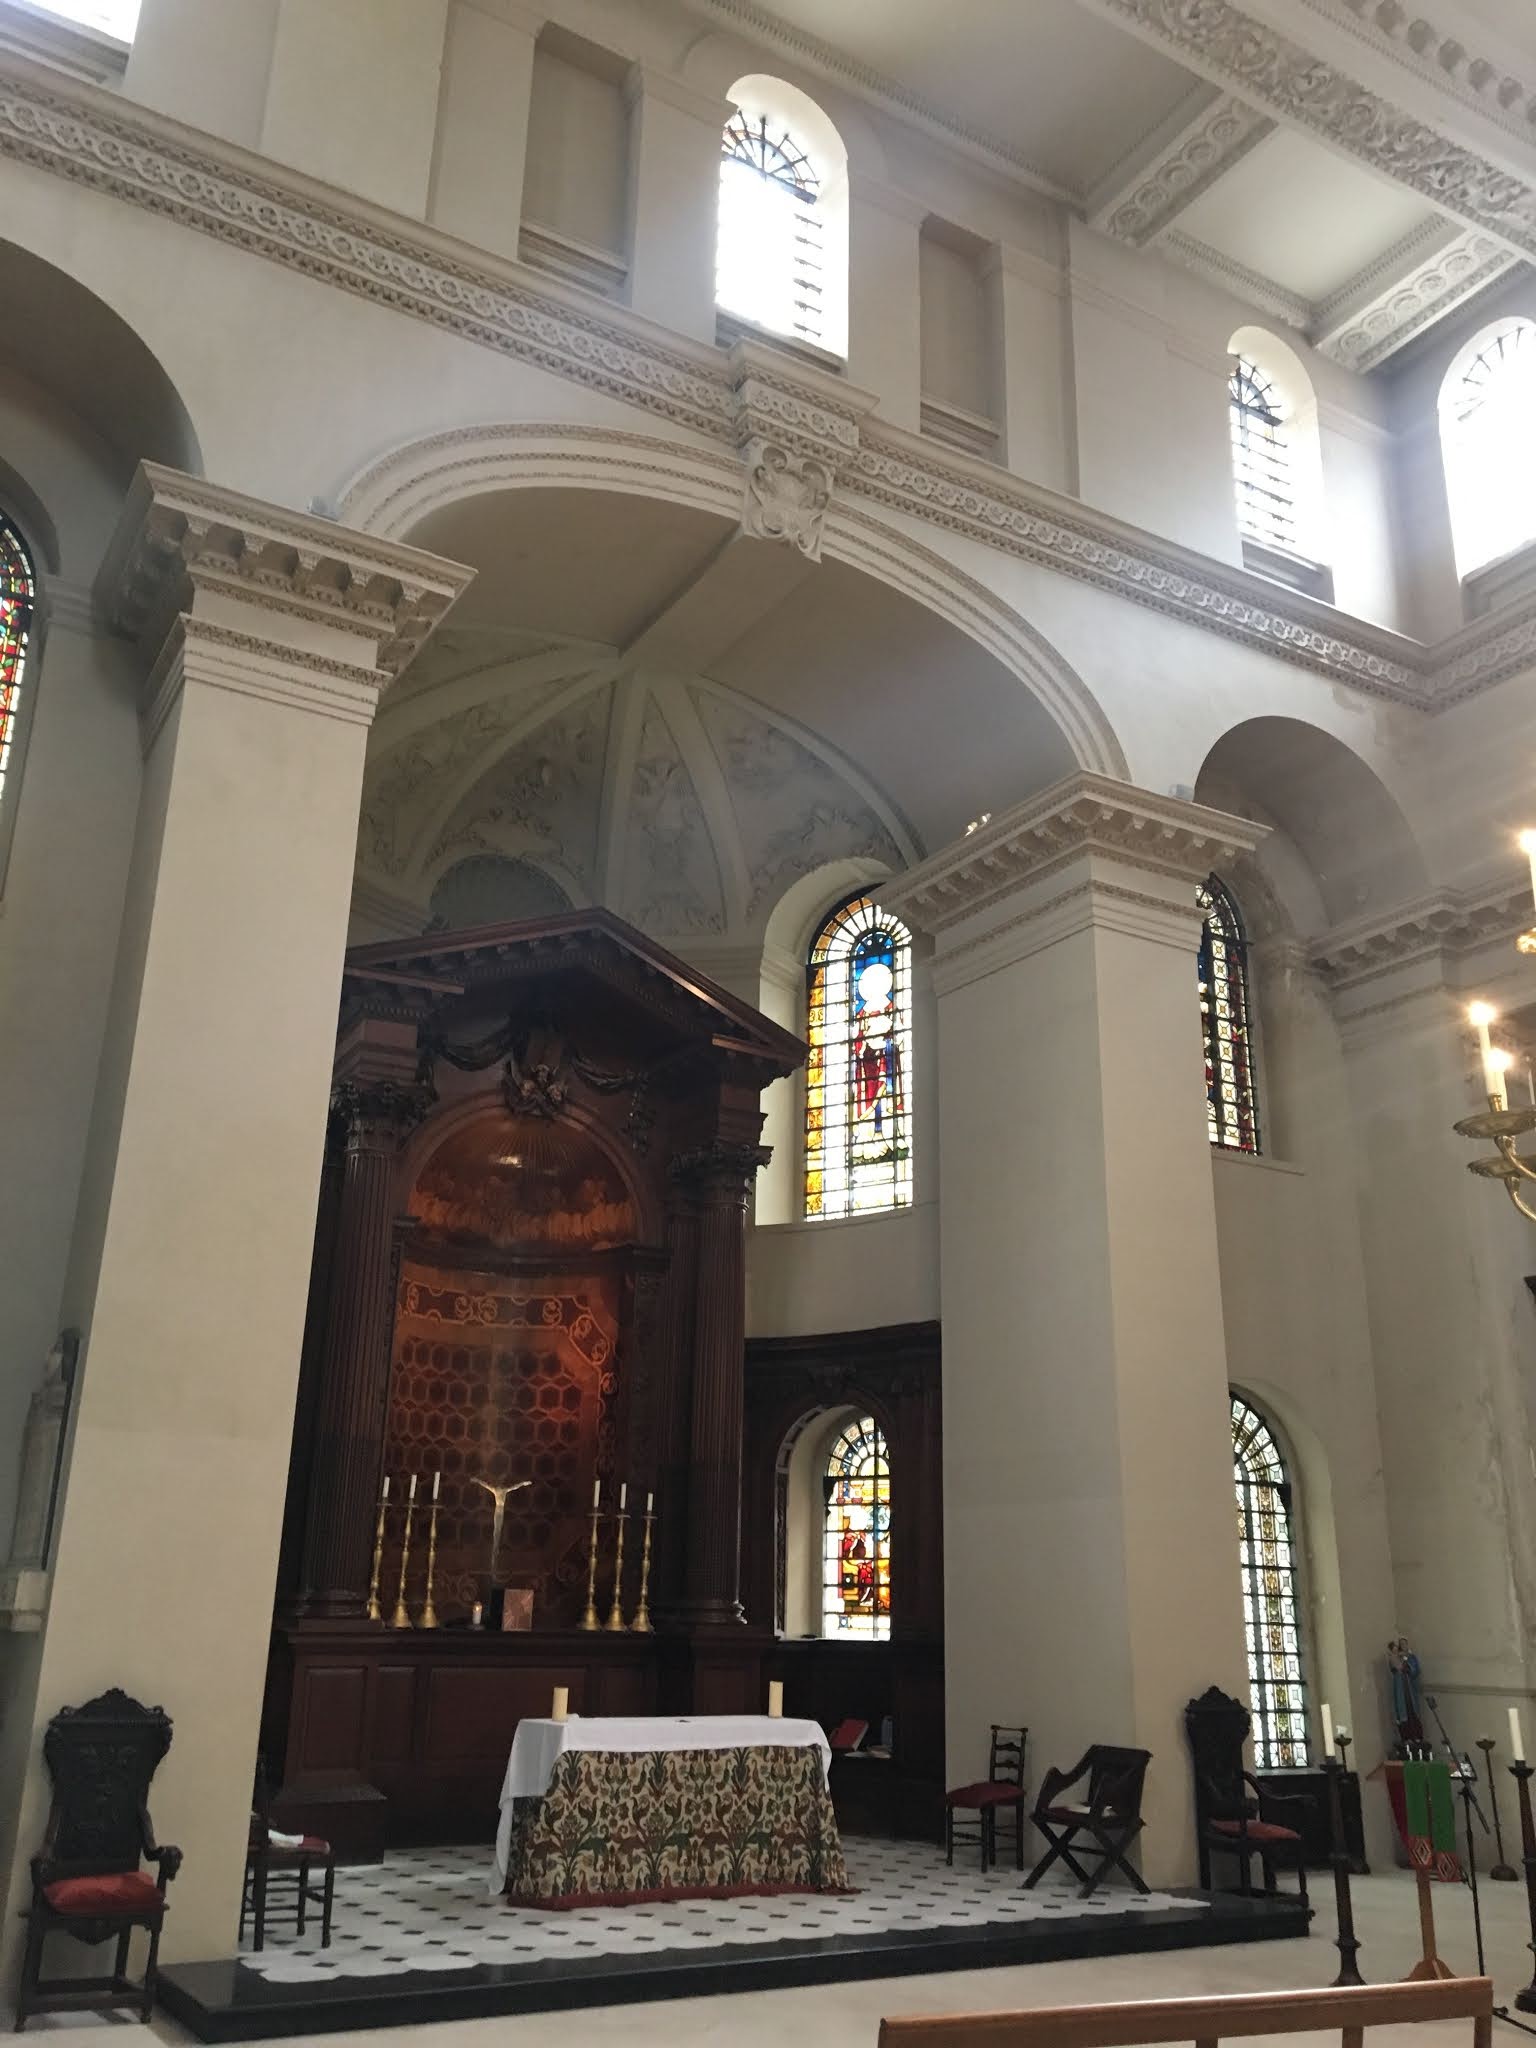
     The medieval church, founded by Archbishop Lanfranc in 1080, was destroyed in the Great Fire and was rebuilt by Sir Christopher Wren.  In turn, that church was severely damaged in the Blitz and was rebuilt after the War by Laurence King.  St Mary's was one of the most expensive of Wren's City churches.  The interior is based on the Basilica of Maxentius in Rome - though it does require some imagination to make that leap.  The plan is indeed basilican, but with very narrow n & s aisles and a very wide nave. To me, it seems to be an early example of the emerging English Baroque school that was centred on the Office of Works.  The tower is faced in Portland Stone; the church itself of brick.
     Laurence King (1907-81) is an architect we have encountered before in this blog at Walsingham.  He was an architect much favoured in Anglo-Catholic circles at the time, a stylistic chameleon.  At Walsingham, for instance, he worked in both Modernist and traditional styles almost simultaneously.  He seems to have been both influenced by Sir Ninian Comper & the Alcuin Club, and the 'Back-to Baroque' of Martin Travers & the Anglo-Papalist SSPP.   Though it is essentially the rebuilding of the church built by Wren, Laurence's furnishings and decorative scheme tend to give the church a dated feel. Not only that, they raise the temperature of what is already an intense architectural space.  It would be improved if the ceiling was painted white.


    From there I walked into a fascinating area of narrow lanes and low rise buildings.  I suppose if you want an idea of what the City was like before the Blitz and before the building of all those Temples of Mammon, an idea of what the City was like in Dickens' time, this would be it.  I then walked up towards the Mansion House and St Stephen Walbrook, finding myself beside James Stirling's domineering No 1 Poultry.  It is a prime example of insular Post Modernism. Its gestation the result of one of the most acrimonious planning disputes of the 1980s in which developer Peter Palumbo sought to build a office block by Ludwig Mies van der Rohe in the centre of the City.  This was opposed by various amenity societies.  The result, for both sides, was pyric.  The Mies scheme was halted in its tracks but the amenity societies failed to halt the demolition of the existing buildings on the site, and Palumbo turned to Stirling for a new scheme. That got (obviously) planning permission, but Palumbo lost interest and put the building on the market before it was complete.  Stirling's building really is a dog's dinner - like the curate's egg 'Good in parts'.  Overpowering and decidedly clunky in places.  Graceless.  One suspects that parts have been cribbed from Rob Krier's 'Elements of Architecture'. The architectural critic Jonathan Meades has said that, "His buildings, like their bombastic maker, looked tough but were perpetual invalids, basket cases."  Certainly, this sort of Post-Modernism, like Farrell's at London Wall, never really dealt with Modernism - they were just lipstick on a pig.


     Sadly St Stephen's was closed so I headed further east through a warren of courts and alleyways south of Cornhill to St Mary Woolnoth.  This one of those buildings that inspired Post Modernism.  It is bold, assertive and it is the work of Wren's pupil, and then assistant, Nicholas Hawksmoor.  He was assisted by John James and the master mason was Thomas Dunn.  The church is also rather small, but has immense heft.   The west tower is possessed of a strange almost chimerical beauty, and the north wall, on Lombard St is one of the most powerful compositions in all of British architecture.  It is, however, in a filthy state and in sore need of a clean.  The church is faced completely in Portland stone.  The w door, like the doors under the tower at St Mary-le-Bow, is based on a design by the French architect Mansard.
    The interior is an almost completely top-lit centralised liturgical space; plan is a variation of the Byzantine 'cross in square'.  Echoes of Antiquity: it could be read as either atrium or basilica - no wonder the Post Modernists loved it so.  Rather like St Mary-le-Bow, is intense space - both churches are after all crammed with a lot of architecture, and would have been more so in the case of St Mary W when the galleries were in place.  They were removed by that arch-Goth William Butterfield when he restored the church in the mid 19th century, and the gallery fronts placed against the outer walls.  (Though the galleries, I think, must originally have been rather narrow.)  Hawksmoor gave the altar a ciborium in emulation of the one in St Peter's in Rome.  The ciborium is partially supported by two Solomonic columns which were associated the Temple of Solomon in Jerusalem. In the plasterwork ceiling above the altar (by the wonderfully named Chrysostom Wilkins) is a depiction of the Holy Spirit in the form of a dove ready to descend upon the bread and wine at the Holy Communion to make them the body and blood of Christ.


Friday, 15 October 2021

Bath I: Baroque in the City

      Just back from a few days in Bath - a treat to celebrate the bf's significant birthday. We couldn't have had nicer weather, for what was our second visit. Our first visit is chronicled is here. Our two days away were spent mainly spent ambling around the city, immersed in a mixture of shopping and architecture. However our peregrinations did take in deliberate visits to The Museum of East Asian Art (which we enjoyed) and two favourite bookshops of ours: Persephone Books and Bath Old Books, without which a visit to the city would be incomplete. We also went on a jaunt to Bradford-on-Avon yesterday, but more about that in future posts.
      As you can imagine I took a fair number of photographs, but I'd like to start with those I took of the baroque buildings of the city - an attempt to catalogue the Baroque architecture of the city, a style not readily associated with Bath where the overwhelming  majority of historic buildings labour under the undue influence of English Neo-Palladianism. With the buildings that will appear in the next blog about our little jaunt down the line to Bradford-on-Avon it is possible to discern a local Baroque style. Firstly the majority of buildings have a resault, or risalto, of a single bay emphasized by a stack of aedicules - each essentially of a single storey in height. Perhaps they can be related to Vanbrugh House in Oxford, where the resault consists of a single giant order aedicule. Secondly the influence of French architecture. One way of understanding the rise of Neo-Palladianism is to see it as a self-conscious attempt to break the French influence in British art.


     We ate so well in Bath, it has to be said, there were two particular highlights. There  was dinner on our first night in the city at 'Sally Lunn's', North Parade Passage; I had a Pork and Walnut terrine, followed by a beautiful looking, and tasting, beef pie. Beef pie was also on the menu at the vibrant 'Corkage', Chapel Row, where we ate last night. The food was mightily inventive, and it being the bf's actually birthday we did rather indulge; pigeon, sardine, pie and marrow, lemon posset. We then headed off to the Canary Gin Bar in Queen St. Finally I'd like to mention the wonderful breakfasts at our hotel, The Kennard on Henrietta St.

Monday, 26 July 2021

London II

   In the late afternoon I headed off to Westminster to meet a friend for drinks. I had to cross Victoria St which I swear is waxing in ugliness. It's never been one of London's finest streets but the new buildings going up there are really quite monstrous, quite outdoing their predecessors. Thankfully P does not work on that hideous thoroughfare, but in quieter more salubrious surroundings. Anyway I was early having misjudged how long it would take to get there from my hotel, so the only thing to do was get my phone out and start photographing some decent architecture. And there's quite a bit to see in this part of Westminster - a sort of hinterland south of Westminster Abbey of a human scale, a beautiful and telling contrast to all that verbosity that one associates with Westminster. 


   An early urban work by Sir Edwin Lutyens, built in 1905 for Archdeacon Wilberforce as a parish hall for St John's Smith Square, though designed a good 7 years earlier.


   The Tufton St façade of a late work by Goodhart-Rendel built for himself. How would one categorize this? Neo-georgian? Neo-Norman-Shaw?


   Oblique view of Mulberry House designed Sir Edwin Lutyens - for more details see below..


   St John's Smith Square peering out between the boscage. Another of the those all too few churches built by 'Commission for building 50 New Churches'. This beauty is by Thomas Archer who also designed St Paul's Deptford for the Commission. Perhaps the most continently Baroque of all the churches built by the Commission.


   Another view of Mulberry House: the main façade on to Smith Square. It was built for Reginal McKenna the Liberal Politician and banker. He was Chancellor of the Exchequer (1915-1916) in the Asquith's war time Liberal government. This a political house par excellence: apart from service areas (stairs etc) the first floor consists entirely of three immense rooms designed no doubt for entertaining. An austere design; with links, such as the use of brickwork, to Lutyen's work at Hampstead Garden Suburb. Later owned by another Liberal politician, the industrialist Henry Mond. He had the interior remade in the Art Deco style. Alas.


   Finally a close up of these exquisite Early Georgian Houses, with their inventive free detailing. A delight.


Monday, 19 July 2021

London I

     To a eerily empty London a fortnight ago to attend the AGM of the Traditional Architecture Group. I have never seen the city so quiet on what was an ordinary week day, or seen so many empty shops, restaurants and cafes. It was not something I would want to repeat. The next day I took to wandering: in the morning around Bloomsbury and in the afternoon up to Camden and Hampstead revisiting student haunts. I found Camden a deep disappointment. Dirty. Shabby.

     The highlight was my peregrination around Bloomsbury, which I love more at each visit. There is still much to enjoy at a time when historic London seems to be under siege and the city just keeps getting uglier and uglier.


     I was very lucky to find Hawksmoor's wondrous church of St George open to visitors. It really is a quite extraordinary piece of architecture. Strange. Potent. Emotive. It stands just south of the British Museum on the edge of a wonderful, tight network of 18th & 19th streets like the one just above this text.
     Built as part of the Commission for Fifty New Churches, St George's, like Hawksmoor's other churches for the Commission, combines, some times forcibly, the 'basilica after the primitive Christians' with evocations of the Medieval and Classical Antiquity - here the Mausoleum at Halicarnassus and the temple of Bacchus at Baalbek. It is this forceful yoking together of such disparate elements that helps give St George's its power, its compelling strangeness - where else could you find a steeple topped with a statute of king George I standing a top an altar while below the Lion and the Unicorn prowl? And it's the strangeness of his work in general that has lead to Hawksmoor, and in particular his London churches, becoming the locus of all sorts of urban myths and occult associations fuelling, and fuelled by, writers such as Peter Ackroyd and Iain Sinclair. Is there any wonder? St George and Hawksmoor's other London Churches seem to stand outside time. To be unquantifiable. To stand against the Enlightenment, perhaps - to some at least. There is some merit in that idea if only because Hawksmoor's church seem to open a space for the idea of 'mysterium tremendum et fascinans' at a time of Deism.
     Be that as it may, St George's has an amazing heft - it has this sense sculptural solidity as though the church has been hewn from the solid block. It doesn't come as much of a surprise to find it took some fifteen years to build. An element of the barbaric to it too - just look at those massive, over-sized keystones. 
     Strong elements dominate the interior as well. I am intrigued by the way in which Hawksmoor obtains interesting and complex spatial arrangements by the simple expedient of moving and indeed removing elements of the arcade. Sometimes there is a resultant void and other times he 'replaces' stone with the wooden supports of the galleries. These galleries, (which were re-instated during the last restoration), act as though they are separate structures only moored to the vast edifice about them. A building of immense learning, complexity and monumentality, then. Alas, it has to be said however, there is a sense of creeping junk filling up the aisles.
 
     I love the English Baroque and in particular I love the work of Hawksmoor. It's a bit embarrassing therefore to find as I prepare this post that neither of them have featured in this blog as much as my interest would suggest. A shame that our native Baroque should have been such a short flowering, and a yet greater shame that it gave way to milk-and-water Neo-Palladianism.


Sunday, 11 March 2018

Charles I at The Royal Academy


God gives not his kings the stile of Gods in vaine:
For on his throne his sceptre do they sway....

The Basilike Doron, King James I & VI

....."when it comes to fine pictures by the hands of first-rate masters, I have never seen such a large number in one place as in the Royal palace." These are the words of Rubens written in 1629 after a visit to the Palace of Whitehall, the locus of Charles I's astounding art collection. At the Royal Academy that collection, which was dispersed after the king's execution, has been re-assembled and the effect is almost overwhelming in both its scale and the intensity of its vision.  Indeed Charles's political and cultural vision was bold.  Centred, fatally perhaps, on his court rather than the larger (and inherently riskier) theatre of the public realm - he undertook no progresses like his predecessor Elizabeth I had done so successfully - it combined Neo-Platonism and Aristotelian theory of spectacle, manifested in a cultural, political and religious gesamtkunstwerk, that attempted to symbolize and embody an arcadian vision of Britain drawing on ancient myth and history.  Britain reunited under the Stuarts for the first time since its ancient mythic past, was once again an Empire.  And Charles, appointed by God, ruled as his image on earth.

     "No other English monarch was so intensely concerned with his own image, and in the splendid series of masques that [Inigo] Jones created for him in the 1630s, we may see the royal imagination fashion through the art of his master Surveyor as with Van Dyck and Rubens an ideal realm and ideal self."* 

     Except, as we know, it all fell apart into rancour and Civil War and the eventual execution of the king. This, therefore, is the sort of exhibition that brings with all sorts of cultural and political baggage and the reign of Charles I still has the power to excite political debate here in the United Kingdom and Ireland.

     All that said, Charles was the greatest Royal art collector (yet) in our history.  Not only did he secure the great Gonzaga collection from Mantua, and send out his agents to scour the Continent for art coming on to the market, he was also a major patron of contemporary art.  All of this drew artists to Britain; Le Sueur, Honthorst, Jordeans and most importantly Orazio Gentilische (and later, briefly, his daughter Artmesia); Rubens and, most importantly of them all, Van Dyck. All three produced work on a monumental scale for Charles and his wife Henrietta Maria.
     It fell to Van Dyck, however, who I've long admired, to capture both the culture, and define the image of the king, that we most associate with Charles's reign. And it is perhaps the most striking of Van Dyck's images of the King, 'Charles I in three Positions', that confronts the visitor in the first gallery. Painted in order to provide an image of the King for the Baroque sculptor Gianlorenzo Bernini in Rome to sculpt a bust from. Iconic is a far too heavily used term in our culture at this moment (it's just bloody lazy), however in this instance I think Van Dyck has created an equivalent to an icon, a Neo-Platonic ideal image of translucent beauty, and flickering, sensual paint surface.  That same calm poise of the sensuous and the spiritual is present in Van Dyck's other, monumental, paintings of the king, as though in his body all things can find their resolution, their sublimation.
     There is however nothing half-hearted about Charles I's taste, which was mainly interested in Northern Renaissance, and Late Renaissance and Baroque art from Italy, particularly the Veneto. These are full-bloodied, intense and at times transcendent works of art. Nothing 'nice'.  I'm thinking in particular here of Rubens' swirling, overwhelming Baroque painting 'Minerva protects Pax from Mars' or 'Peace and War'.  An immense tour-de-force. In the foreground is a satyr proffering the bounties of nature to some bewildered, if not downright frightened children. Right to be frightened too of a satyr, a nature spirit for neither the spiritual or natural are 'nice', but fraught with the unpredictable and the transformative (which itself brings danger). Nothing could be further from Matthew Arnold's idea of culture as 'sweetness and light', tempting as that sounds. Anyway, to be honest 'War and peace' is not the sort of work I like; I was much happier, I have to confess, looking at the Northern Renaissance masters such as Holbein, and although the exhibition did not change my views in that regard it did give me an increased appreciation of the achievement of men such as Rubens.  It is an art not at all to be doubted.
     In contrast to those large works that in my memory dominate the exhibition, the penultimate gallery explores the contents of the king's cabinet.  This is a schatzkammer of delight, a crowding of miniature treasures, and for me the culmination of the exhibition, except that the final room held for me one last, absolute delight: a late self portrait by van Dyck.
     The culminative effect, as I have said, was pretty overwhelming and an hour so in the crowded, darkened galleries left us reeling, I for one possibly suffering from Stendhal Syndrome, and we staggered out into the courtyard for fresh air.

* 'The King's Arcadia: Inigo Jones and the Stuart Court' John Harris, Stephen Orgel & Roy Strong (Arts Council Exhibition catalogue) 1973

Monday, 1 August 2016

Worcester: The Guildhall

     Without a doubt the most important secular building in Worcester is the sumptuous, Baroque Guildhall.  Pevsner thought there was something barbaric about it, but I'm not so sure about that. I think it splendid. 
     It was built between 1721 & 1724 and Pevsner and Richard Morrice, in 'Stuart and Baroque' in 'The Buildings of Britain' series, credit the design to Thomas White who was the sculptor of the exuberant display of arms in the pediment. The three statues arranged around the main door are of Charles I, II and Queen Anne - a very public display of the city's support of the Royalist cause in the Civil War.  Surprisingly the Guildhall was restored, in the 1870s, by that arch-goth Sir George Gilbert Scott, who did so much work at the cathedral, and it seems none the worse for it. The slightly lower side wings are a rather French in style, what with their chainage and all, and very stylish; as are the wrought iron gates and overthrow.


Sunday, 12 June 2016

St Martin, Stamford II

   The interior of St Martin's is lofty and spacious; the architecture elegant and a little on the cool side.  Not an unusual thing with Perpendicular architecture, especially when it has been denuded of the original colour and furniture.  The original stained & painted glass, or what was left of it, was removed in 1704, but later however, in 1757-60, medieval glass, from Holy Trinity, Tattershall, was installed and set among geometric patterns of coloured glass by William Peckitt of York.  Most of the present furniture is Victorian, designed by Edward Browning. I wonder if he was responsible for the marvellous array of encaustic tiles in the chancel?  They're some of the best I've yet seen.
As I talked about in my previous post the north chancel chapel is the burial place of the Cecils, and has a splendid array of monuments and hatchments.  William Cecil's is perhaps the most famous, of alabaster it dates from 1598 and has been ascribed tentatively to Cornelius Cure.  Also attributed to Cure is the memorial to Richard Cecil and his wife of 1587; their three daughters kneel in prayer on the monument's plinth. Lastly the grandest of them all: the great Roman Baroque monument to 5th Earl of Exeter and his wife.  Carved, in Rome, by Pierre-Etienne Monnot (1657-1733) in 1700 and erected here in Stamford in 1704 by William Palmer.